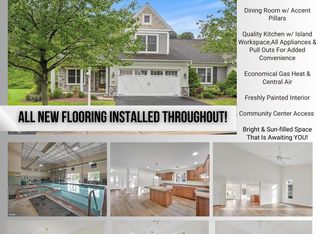
Discover uncompromised space and lifestyle in this versatile home, offering the pinnacle of first-floor living. The covered entrance, adorned with beautiful glass sidelights, opens to a spacious foyer. Moving ahead, you'll find a charming dining room featuring picture frame molding, built-in shelves, and crown molding, providing ample room for expansion. The kitchen is a chef's dream, boasting expansive granite counter tops, Red Rose cabinetry, upgraded appliances, and a breakfast island that will impress even the most discerning cooks. The generous owner's bedroom includes an en-suite bath and a walk-in closet. Additionally, a first-floor bonus room and bath make this space ideal for live-in family members, guests, or a quiet office or hobby area. Entertaining is a breeze in the bright living room with its vaulted ceiling, cozy gas fireplace, and access to a lovely screened porch complete with skylights and a serene wooded view—a perfect spot for your morning coffee. Conveniently located on the first floor, the laundry room comes equipped with a utility sink and cabinetry. Need more space? Ascend the open oak staircase from the living room to discover a finished loft with a full bath and a potential third bedroom area, offering a cozy retreat for guests. This home provides over 2,500 sq. ft. of thoughtfully designed space and is not to be missed. Located in Alden Place, a well-designed 55+ land lease active community, you'll enjoy access to a clubhouse, major highways, and the Rails to Trails network.
Sold for $335,000
$335,000
1035 English Dr #U-0358, Lebanon, PA 17042
3beds
2,460sqft
Townhouse
Built in 2007
7,840 Square Feet Lot
$358,000 Zestimate®
$136/sqft
$2,253 Estimated rent
Home value
$358,000
Estimated sales range
Not available
$2,253/mo
Zestimate® history
Owner options
List your home for rent
$2,253/mo
Rent Zestimate®
Find your next renter with Zillow Rental Manager. Plus, with online applications, you can quickly screen prospective tenants – for free.
$2,253/mo
Rent Zestimate®
Refinance and save
$2,200/mo
Est. payment
Refinancing to a lower rate could help reduce your monthly payments and save thousands over the life of the loan.
$2,200/mo
Est. payment
Explore your selling options
Work with a Zillow partner agent
Leverage their expertise and Zillow's premium Showcase listings to get your home seen by more buyers.
Get startedList with your own agent
Get your home in front of millions of buyers by listing it on Zillow.
Learn how to do itSell it yourself
Take full control of how buyers see your home on Zillow by listing For Sale by Owner (FSBO).
List your homeWhat's special
Utility sinkFinished loftBuilt-in shelvesFirst-floor bonus roomCovered entranceBeautiful glass sidelightsPotential third bedroom area
Zillow last checked:
Listing updated:
Listed by:
Maxine Brandt 717-269-0131,
RE/MAX Pinnacle,
Co-Listing Agent: Kelly Smith 717-222-9925,
RE/MAX Pinnacle
Bought with:
Tommy Long, RS333454
Howard Hanna Krall Real Estate
Source: Bright MLS,MLS#: PALN2015562
Facts & features
Interior
Bedrooms & bathrooms
- Bedrooms: 3
- Bathrooms: 3
- Full bathrooms: 3
- Main level bathrooms: 2
- Main level bedrooms: 2
Rooms
- Room types: Living Room, Dining Room, Primary Bedroom, Bedroom 2, Kitchen, Family Room, Bedroom 1, Bathroom 2, Bathroom 3, Primary Bathroom
Primary bedroom
- Features: Ceiling Fan(s), Attached Bathroom, Walk-In Closet(s)
- Level: Main
- Area: 255 Square Feet
- Dimensions: 17 X 15
Primary bedroom
- Features: Walk-In Closet(s)
- Level: Unspecified
Bedroom 1
- Features: Ceiling Fan(s), Cathedral/Vaulted Ceiling
- Level: Main
- Area: 156 Square Feet
- Dimensions: 13 X 12
Bedroom 2
- Level: Upper
- Area: 144 Square Feet
- Dimensions: 12 X 12
Primary bathroom
- Level: Main
- Area: 88 Square Feet
- Dimensions: 11 x 8
Bathroom 2
- Level: Main
- Area: 45 Square Feet
- Dimensions: 9 x 5
Bathroom 3
- Level: Upper
Dining room
- Features: Crown Molding, Built-in Features
- Level: Main
- Area: 168 Square Feet
- Dimensions: 14 X 12
Family room
- Features: Fireplace - Other
- Level: Upper
- Area: 272 Square Feet
- Dimensions: 17 X 16
Kitchen
- Features: Kitchen - Gas Cooking, Kitchen Island, Pantry
- Level: Main
- Area: 252 Square Feet
- Dimensions: 21 X 12
Living room
- Features: Cathedral/Vaulted Ceiling, Ceiling Fan(s), Fireplace - Gas
- Level: Main
- Area: 304 Square Feet
- Dimensions: 19 X 16
Screened porch
- Features: Skylight(s)
- Level: Main
- Area: 128 Square Feet
- Dimensions: 16 x 8
Heating
- Forced Air, Natural Gas
Cooling
- Central Air, Electric
Appliances
- Included: Electric Water Heater
- Laundry: Main Level
Features
- Primary Bath(s), Kitchen Island, Butlers Pantry, Ceiling Fan(s), Bathroom - Stall Shower, Breakfast Area, Cathedral Ceiling(s)
- Windows: Skylight(s)
- Has basement: No
- Number of fireplaces: 1
- Fireplace features: Gas/Propane, Mantel(s)
Interior area
- Total structure area: 2,460
- Total interior livable area: 2,460 sqft
- Finished area above ground: 2,460
- Finished area below ground: 0
Property
Parking
- Total spaces: 2
- Parking features: Garage Faces Front, Attached
- Attached garage spaces: 2
Accessibility
- Accessibility features: 2+ Access Exits, Doors - Lever Handle(s)
Features
- Levels: Two
- Stories: 2
- Patio & porch: Screened, Screened Porch
- Exterior features: Sidewalks, Street Lights
- Pool features: Community
Lot
- Size: 7,840 Square Feet
- Dimensions: 37 x 211
Details
- Additional structures: Above Grade, Below Grade
- Parcel number: 1223382893439480000
- Lease amount: $567
- Zoning: RESID
- Zoning description: Residential
- Special conditions: Standard
Construction
Type & style
- Home type: Townhouse
- Architectural style: Contemporary
- Property subtype: Townhouse
Materials
- Vinyl Siding, Stucco, Stone
- Foundation: Slab
- Roof: Shingle,Composition
Condition
- Good
- New construction: No
- Year built: 2007
Details
- Builder name: BUCKINGHAM
Utilities & green energy
- Electric: 200+ Amp Service
- Sewer: Public Sewer
- Water: Public
Community & HOA
Community
- Security: Smoke Detector(s)
- Senior community: Yes
- Subdivision: Alden Place
HOA
- Has HOA: Yes
- Amenities included: Fitness Center, Party Room, Pool
- Services included: Maintenance Grounds, Snow Removal, Trash
- HOA fee: $26 monthly
- HOA name: HOMETOWN AMERICA
Location
- Region: Lebanon
- Municipality: CORNWALL BORO
Financial & listing details
- Price per square foot: $136/sqft
- Tax assessed value: $221,500
- Annual tax amount: $5,543
- Date on market: 7/6/2024
- Listing agreement: Exclusive Right To Sell
- Listing terms: Cash,Conventional,FHA,VA Loan
- Inclusions: Range, Microwave. Refrigerator. Dishwasher. Washer. Dryer. Bedroom Tv And Garage Refrigerator
- Ownership: Land Lease
Price history
| Date | Event | Price |
|---|---|---|
| 3/31/2025 | Sold | $335,000-4.3%$136/sqft |
Source:  Bright MLS #PALN2015562 Report a problem Bright MLS #PALN2015562 Report a problem | ||
| 2/21/2025 | Pending sale | $350,000$142/sqft |
Source: Bright MLS #PALN2015562 Report a problem | ||
| 12/30/2024 | Price change | $350,000-4.1%$142/sqft |
Source: Bright MLS #PALN2015562 Report a problem | ||
| 10/1/2024 | Price change | $365,000-2.4%$148/sqft |
Source: Bright MLS #PALN2015562 Report a problem | ||
| 8/3/2024 | Price change | $374,000-3.9%$152/sqft |
Source: Bright MLS #PALN2015562 Report a problem | ||
| 7/6/2024 | Listed for sale | $389,000+76.4%$158/sqft |
Source: Bright MLS #PALN2015562 Report a problem | ||
| 5/10/2011 | Sold | $220,500-2.7%$90/sqft |
Source: Public Record Report a problem | ||
| 7/27/2007 | Sold | $226,593$92/sqft |
Source: Public Record Report a problem | ||
Public tax history
| Year | Property taxes | Tax assessment |
|---|---|---|
| 2025 | $5,544 +4.3% | $221,500 |
| 2024 | $5,317 +2.1% | $221,500 |
| 2023 | $5,206 +2.8% | $221,500 |
| 2022 | $5,062 +7.9% | $221,500 |
| 2021 | $4,691 +0.7% | $221,500 |
| 2020 | $4,657 +279.3% | $221,500 |
| 2019 | $1,228 -61.8% | $221,500 |
| 2018 | $3,214 | $221,500 |
| 2017 | -- | $221,500 |
| 2016 | -- | $221,500 |
| 2015 | -- | $221,500 |
| 2014 | -- | $221,500 +663.8% |
| 2012 | -- | $29,000 |
| 2011 | -- | $29,000 |
| 2010 | -- | $29,000 |
| 2009 | -- | $29,000 |
| 2007 | -- | -- |
Find assessor info on the county website
Neighborhood: 17042
Nearby homes
- $339,0002 bd2 ba2.1k sqft1033 English Dr #U-0357, Lebanon, PA 17042Off Market
- $335,0003 bd3 ba2.1k sqft1037 English Dr #U-0359, Lebanon, PA 17042Sold
- $409,2003 bd3 ba2.4k sqft1031 English Dr #U-0356, Lebanon, PA 17042Off Market
- $414,8003 bd3 ba2.5k sqft1039 English Dr #U-0360, Lebanon, PA 17042Off Market

- $410,3003 bd3 ba2.4k sqft1029 English Dr #U-0355, Lebanon, PA 17042Off Market
- $290,9002 bd2 ba1.4k sqft1041 English Dr #U-0361, Lebanon, PA 17042Off Market
- $358,4002 bd2 ba1.8k sqft1018 English Dr #U-0334, Lebanon, PA 17042Off Market
- $383,3002 bd2 ba2.4k sqft1027 English Dr #U-0354, Lebanon, PA 17042Off Market
Nearby schools
GreatSchools rating
- 6/10Cornwall El SchoolGrades: K-5Distance: 0.7 mi
- 6/10Cedar Crest Middle SchoolGrades: 6-8Distance: 3.2 mi
- 6/10Cedar Crest High SchoolGrades: 9-12Distance: 3.2 mi
Schools provided by the listing agent
- High: Cedar Crest
- District: Cornwall-lebanon
Source: Bright MLS. This data may not be complete. We recommend contacting the local school district to confirm school assignments for this home.


Get pre-qualified for a loan
At Zillow Home Loans, we can pre-qualify you in as little as 5 minutes with no impact to your credit score.An equal housing lender. NMLS #10287.
Sell for more on Zillow
Get a Zillow Showcase℠ listing at no additional cost and you could sell for .
$358,000
2% more
+$7,160
With Zillow Showcase(estimated)
$365,160
- Pennsylvania
- Lebanon County
- Lebanon
- 17042
- 1035 English Dr Unit U-0358
Nearby cities
Nearby neighborhoods
Nearby zip codes
Other Lebanon Topics
