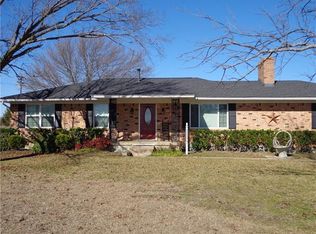
Discover rural tranquility on this peaceful one acre lot with all-new hardy board siding, freshly painted inside and out, and updated landscaping. The main house includes four bedrooms and two bathrooms. The one bedroom, one bathroom, 950 sq ft apartment offers the opportunity for an income producing rental or a mother in law suite. Picture your kids playing in the expansive, fenced in backyard that has plenty of room to add a pool. Unwind after a long day of work on your front porch and enjoy the quiet country setting. Inside, enjoy the new luxury vinyl plank flooring throughout. The versatile bonus room serves as a game room, workout area, or media space. You are just minutes to both I-35 and I-45 for a quick commute to work. This property is outside of city limits and has no HOA!
Sold
Price Unknown
1035 Farrar Rd, Waxahachie, TX 75165
4beds
2,284sqft
Single Family Residence
Built in 1991
1 Acres Lot
$435,400 Zestimate®
$--/sqft
$2,658 Estimated rent
Home value
$435,400
$414,000 - $457,000
$2,658/mo
Zestimate® history
Owner options
List your home for rent
$2,658/mo
Rent Zestimate®
Find your next renter with Zillow Rental Manager. Plus, with online applications, you can quickly screen prospective tenants – for free.
$2,658/mo
Rent Zestimate®
Refinance and save
Refinancing to a lower rate could help reduce your monthly payments and save thousands over the life of the loan.
Explore your selling options
Work with a Zillow partner agent
Leverage their expertise and Zillow's premium Showcase listings to get your home seen by more buyers.
Get startedList with your own agent
Get your home in front of millions of buyers by listing it on Zillow.
Learn how to do itSell it yourself
Take full control of how buyers see your home on Zillow by listing For Sale by Owner (FSBO).
List your homeWhat's special
Game roomUpdated landscapingFront porchVersatile bonus room
Zillow last checked:
Listing updated:
Listed by:
Hannah Conway 0757260 903-926-0390,
Keller Williams Realty 972-938-2222
Bought with:
Mariah Lacey
Lake Homes Realty, LLC
Source: NTREIS,MLS#: 20583960
Facts & features
Interior
Bedrooms & bathrooms
- Bedrooms: 4
- Bathrooms: 2
- Full bathrooms: 2
Primary bedroom
- Features: Dual Sinks, En Suite Bathroom
- Level: First
Bedroom
- Features: Walk-In Closet(s)
- Level: First
Bedroom
- Features: Walk-In Closet(s)
- Level: First
Bedroom
- Features: Walk-In Closet(s)
- Level: First
Dining room
- Level: First
Other
- Features: Built-in Features, Dual Sinks, En Suite Bathroom, Linen Closet, Separate Shower
- Level: First
Game room
- Level: First
Other
- Features: Eat-in Kitchen
- Level: Second
Kitchen
- Features: Breakfast Bar, Built-in Features, Eat-in Kitchen, Pantry
- Level: First
Living room
- Features: Fireplace
Utility room
- Level: First
Heating
- Central, Electric, Fireplace(s)
Cooling
- Central Air, Ceiling Fan(s), Electric
Appliances
- Included: Dishwasher, Electric Oven, Disposal
- Laundry: Washer Hookup, Electric Dryer Hookup
Features
- Eat-in Kitchen, Pantry, Cable TV
- Flooring: Concrete, Luxury Vinyl, Luxury VinylPlank
- Windows: Window Coverings
- Has basement: No
- Number of fireplaces: 1
- Fireplace features: Living Room, Wood Burning
Interior area
- Total interior livable area: 2,284 sqft
Property
Parking
- Total spaces: 3
- Parking features: Driveway, Garage, Garage Door Opener, Inside Entrance, Kitchen Level, Paved, Garage Faces Side
- Attached garage spaces: 3
- Has uncovered spaces: Yes
Features
- Levels: One
- Stories: 1
- Patio & porch: Rear Porch, Front Porch, Patio, Covered
- Exterior features: Garden, Lighting, Private Yard, Rain Gutters
- Pool features: None
- Fencing: Back Yard,Fenced,Gate,High Fence,Privacy,Wood
Lot
- Size: 1 Acres
- Features: Back Yard, Lawn, Sprinkler System
Details
- Parcel number: 197505
- Other equipment: Satellite Dish
Construction
Type & style
- Home type: SingleFamily
- Architectural style: Ranch,Traditional,Detached
- Property subtype: Single Family Residence
Materials
- Board & Batten Siding, Other
- Foundation: Slab
- Roof: Shingle
Condition
- Year built: 1991
Utilities & green energy
- Sewer: Aerobic Septic, Septic Tank
- Water: Community/Coop, Rural
- Utilities for property: Electricity Available, Electricity Connected, Phone Available, Septic Available, Separate Meters, Water Available, Cable Available
Community & HOA
Community
- Security: Smoke Detector(s)
- Subdivision: Farrar Road Estates
HOA
- Has HOA: No
Location
- Region: Waxahachie
Financial & listing details
- Tax assessed value: $394,324
- Annual tax amount: $4,641
- Date on market: 5/9/2024
- Cumulative days on market: 4 days
- Listing terms: Cash,Conventional,FHA,VA Loan
- Exclusions: Living room television and mount
- Electric utility on property: Yes
- Road surface type: Asphalt
Price history
| Date | Event | Price |
|---|---|---|
| 5/28/2024 | Sold | -- |
Source: NTREIS #20583960 Report a problem | ||
| 5/28/2024 | Pending sale | $455,000$199/sqft |
Source: NTREIS #20583960 Report a problem | ||
| 5/14/2024 | Contingent | $455,000$199/sqft |
Source: NTREIS #20583960 Report a problem | ||
| 5/9/2024 | Listed for sale | $455,000$199/sqft |
Source: NTREIS #20583960 Report a problem | ||
Public tax history
| Year | Property taxes | Tax assessment |
|---|---|---|
| 2025 | $4,131 +17.4% | $394,324 +22.6% |
| 2024 | $3,518 -1.6% | $321,758 -4% |
| 2023 | $3,575 -8.5% | $335,101 +17.3% |
| 2022 | $3,909 | $285,708 +3.3% |
| 2021 | -- | $276,680 +1.5% |
| 2020 | -- | $272,600 -0.5% |
| 2019 | $2,925 +0.6% | $273,880 +14.2% |
| 2018 | $2,907 | $239,830 +2.4% |
| 2017 | $2,907 +0.2% | $234,190 +3.9% |
| 2016 | $2,902 -5.4% | $225,430 +7.4% |
| 2015 | $3,068 | $209,900 +6.5% |
| 2014 | $3,068 | $197,000 +1.8% |
| 2013 | -- | $193,600 -0.9% |
| 2012 | -- | $195,360 -2% |
| 2011 | -- | $199,320 -3.4% |
| 2010 | -- | $206,430 -1.6% |
| 2009 | -- | $209,850 -1% |
| 2008 | -- | $212,020 -5% |
| 2007 | -- | $223,260 +14.8% |
| 2006 | -- | $194,500 +2.5% |
| 2005 | -- | $189,720 -0.7% |
| 2004 | -- | $191,140 |
| 2003 | -- | -- |
| 2002 | -- | -- |
| 2001 | -- | -- |
| 2000 | -- | -- |
Find assessor info on the county website
Neighborhood: 75165
Nearby homes
- $722,5005 bd-- ba4.5k sqft1029 Farrar Rd, Waxahachie, TX 75165Off Market
- $405,1003 bd2 ba1.8k sqft1105 Farrar Rd, Palmer, TX 75152Off Market
- $265,500-- bd1 ba2.3k sqft1106 Farrar Rd, Palmer, TX 75152Off Market
- $265,200-- bd-- ba1.7k sqft1020 Farrar Rd, Palmer, TX 75165Off Market
- $1,001,1004 bd-- ba3.5k sqft121 Clouse Rd, Palmer, TX 75152Off Market
- $402,200-- bd-- ba1.6k sqft2225 W Fm 813, Palmer, TX 75152Off Market
- $449,500-- bd-- ba864 sqftFarrar Rd, Palmer, TX 75152Off Market
- $1,196,3003 bd-- ba1.9k sqft2341 W Fm 813, Palmer, TX 75152Off Market
Nearby schools
GreatSchools rating
- 7/10Palmer Middle SchoolGrades: 5-8Distance: 3.9 mi
- 8/10Palmer High SchoolGrades: 9-12Distance: 3.9 mi
- 8/10Palmer Elementary SchoolGrades: PK-4Distance: 4 mi
Schools provided by the listing agent
- Elementary: Palmer
- Middle: Palmer
- High: Palmer
- District: Palmer ISD
Source: NTREIS. This data may not be complete. We recommend contacting the local school district to confirm school assignments for this home.
Get a cash offer in 3 minutes
Find out how much your home could sell for in as little as 3 minutes with a no-obligation cash offer.
Estimated market value
$435,400
Get a cash offer in 3 minutes
Find out how much your home could sell for in as little as 3 minutes with a no-obligation cash offer.
Estimated market value
$435,400
- Texas
- Ellis County
- Palmer
- 75165
- 1035 Farrar Rd
