Skip main navigation
Closed
  • $1,535,000

    1035 Forest Hill Rd, Lake Forest, IL 60045

    4beds
    3,200sqft
    Single Family Residence
    Built in 1963
    0.5 Acres Lot
    $1,535,300 Zestimate®
    $480/sqft
    $7,662 Estimated rent

    Home value

    $1,535,300

    $1.41M - $1.67M

    $7,662/mo

    Zestimate® history
    Loading
    Loading...

    Owner options

    List your home for rent

    $7,662/mo

    Rent Zestimate®

    Find your next renter with Zillow Rental Manager. Plus, with online applications, you can quickly screen prospective tenants – for free.

    Learn more

    $7,662/mo

    Rent Zestimate®

    Refinance and save

    $12,449/mo

    Est. payment

    Refinancing to a lower rate could help reduce your monthly payments and save thousands over the life of the loan.

    See today's rates

    $12,449/mo

    Est. payment

    Explore your selling options

    Work with a Zillow partner agent

    Leverage their expertise and Zillow's premium Showcase listings to get your home seen by more buyers.

    Get started

    List with your own agent

    Get your home in front of millions of buyers by listing it on Zillow.

    Learn how to do it

    Sell it yourself

    Take full control of how buyers see your home on Zillow by listing For Sale by Owner (FSBO).

    List your home

    What's special

    Thoughtful designThree additional second-floor bedroomsRhino shield exterior coatingCustom finishes throughoutHigh-end appliancesFilled with natural lightBeautiful finishes
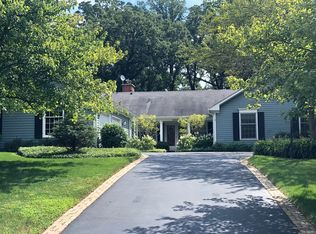
    Broker owned. Sold during processing. Tucked behind two towering oaks in highly sought-after Whispering Oaks, this extraordinary home is truly unlike anything else in the neighborhood. Just steps from Cherokee Elementary, it has been comprehensively reimagined with exceptional craftsmanship, thoughtful design and custom finishes throughout, creating a home that is every bit as beautiful as it is livable. The showstopping custom kitchen is truly a chef's dream. Filled with natural light and surrounded by windows, it features exquisite custom cabinetry incorporating remarkable storage and built-in features, high-end appliances and beautiful finishes. The kitchen opens seamlessly to the light-filled family room, where a soaring volume ceiling and walls of windows create an incredible sense of space and bring the outdoors in. An adjoining eating area with fireplace adds warmth and character to the heart of the home. The first floor also offers a gracious formal living room with fireplace, private home office with fireplace, beautifully renovated bar with refrigerator drawers, and a newly created mudroom and first-floor laundry. Upstairs, the primary suite is in a class of its own. A spectacular primary bath addition by Lynch Construction, completed in 2020, delivers true spa-level luxury with a BainUltra tub with Chroma therapy, oversized walk-in shower, separate floating vanities with quartzite countertops and exceptional custom finishes. Two newly built custom closets complete the suite. Three additional second-floor bedrooms are served by two fully remodeled hall baths, also completed by Lynch with the same attention to craftsmanship and elevated materials. The outdoor setting may be one of this home's greatest surprises. The remarkably private backyard becomes a lush oasis in season, centered around a gorgeous 10-foot-deep gunite pool completely renovated by Barrington Pools. An outdoor shower with hot and cold water, large walkways and patio, and extensively redesigned landscaping create a setting rarely found in the neighborhood. Beautiful hardwood floors extend throughout the home, including all-new hardwood flooring, tile and subfloors on the first floor-just one more example of how thoroughly and thoughtfully this home has been updated. The finished lower level with another fireplace provides yet another inviting place to gather, relax or entertain, while retaining the home's original second laundry room. And the beauty here goes far beyond what you see. Major improvements include a new roof and gutters, Rhino Shield exterior coating, and brand new high-end furnace, air conditioning, and water heater. From the mechanical systems to the finishes, virtually every room and major element of this home has been thoughtfully updated. There is simply too much to list, and nothing quite like it in Whispering Oaks.

    Zillow last checked:

    Listing updated:

    Listed by:

    Heather Fowler 847-416-0446,

    Compass

    Bought with:

    Alissa McNicholas

    Compass

    Source: MRED as distributed by MLS GRID,MLS#: 12732791MLS Logo

    Facts & features

    Interior

    Bedrooms & bathrooms
    • Bedrooms: 4
    • Bathrooms: 4
    • Full bathrooms: 3
    • 1/2 bathrooms: 1
    Rooms
    • Room types: Office, Foyer
    Primary bedroom
    • Features: Flooring (Hardwood), Bathroom (Full, Whirlpool & Sep Shwr)
    • Level: Second
    • Area: 224 Square Feet
    • Dimensions: 16X14
    Bedroom 2
    • Features: Flooring (Hardwood)
    • Level: Second
    • Area: 176 Square Feet
    • Dimensions: 16X11
    Bedroom 3
    • Features: Flooring (Hardwood)
    • Level: Second
    • Area: 192 Square Feet
    • Dimensions: 16X12
    Bedroom 4
    • Features: Flooring (Hardwood)
    • Level: Second
    • Area: 143 Square Feet
    • Dimensions: 13X11
    Dining room
    • Features: Flooring (Hardwood)
    • Level: Main
    • Area: 180 Square Feet
    • Dimensions: 15X12
    Family room
    • Features: Flooring (Tile)
    • Level: Main
    • Area: 225 Square Feet
    • Dimensions: 15X15
    Foyer
    • Features: Flooring (Hardwood)
    • Level: Main
    • Area: 117 Square Feet
    • Dimensions: 13X9
    Kitchen
    • Features: Flooring (Hardwood)
    • Level: Main
    • Area: 442 Square Feet
    • Dimensions: 34X13
    Laundry
    • Features: Flooring (Tile)
    • Level: Main
    • Area: 78 Square Feet
    • Dimensions: 13X6
    Living room
    • Features: Flooring (Hardwood)
    • Level: Main
    • Area: 312 Square Feet
    • Dimensions: 24X13
    Office
    • Features: Flooring (Hardwood)
    • Level: Main
    • Area: 156 Square Feet
    • Dimensions: 13X12
    Heating
    • Natural Gas
    Cooling
    • Central Air
    Features
    • Basement: Finished,Crawl Space,Full
    Interior area
    • Total structure area: 0
    • Total interior livable area: 3,200 sqft

    Property

    Parking
    • Total spaces: 2
    • Parking features: Yes, Attached, Garage
    • Attached garage spaces: 2
    Accessibility
    • Accessibility features: No Disability Access
    Features
    • Stories: 2
    Lot
    • Size: 0.5 Acres
    • Dimensions: 97X199X125X199
    Details
    • Parcel number: 16092100050000
    • Special conditions: None

    Construction

    Type & style
    • Home type: SingleFamily
    • Architectural style: Colonial
    • Property subtype: Single Family Residence
    Materials
    • Brick, Cedar
    Condition
    • New construction: No
    • Year built: 1963
    • Major remodel year: 2025

    Utilities & green energy

    • Sewer: Public Sewer
    • Water: Public

    Community & HOA

    Community
    • Features: Curbs, Street Paved
    • Subdivision: Whispering Oaks
    HOA
    • Services included: None
    Location
    • Region: Lake Forest

    Financial & listing details

    • Price per square foot: $480/sqft
    • Tax assessed value: $1,036,258
    • Annual tax amount: $20,357
    • Date on market: 8/14/2026
    • Listing terms: Conventional
    • Ownership: Fee Simple

    Price history

    Price history is unavailable.

    Public tax history

    YearProperty taxesTax assessment
    2024$20,078 +17.4%$362,102 +4.8%
    2023$17,100 +19.5%$345,385 +16.7%
    2022$14,311 +5.8%$295,950 +14.2%
    2021$13,525 +2.7%$259,132 +3.5%
    2020$13,175 +1.8%$250,364 +4.7%
    2019$12,944 -7%$239,218 -8.4%
    2018$13,924 $261,157 -4.8%
    2017$13,924 +4.8%$274,263 +3.9%
    2016$13,285 +2.9%$263,892 +6.4%
    2015$12,915 +2.9%$247,949 -2.3%
    2014$12,550 -3.4%$253,905 +0.9%
    2012$12,990 +4.2%$251,666 -6.8%
    2011$12,467 +2.4%$270,018 -5.2%
    2010$12,170 +3.1%$284,947 -5.6%
    2009$11,801 +1.5%$301,914 -2.2%
    2008$11,631 +10.9%$308,863 +2.8%
    2006$10,488 +7.6%$300,480
    2005$9,749 +5.6%--
    2004$9,229 -4.9%--
    2003$9,701 +2.3%--
    2002$9,481 +12.9%--
    2001$8,399 +2.9%$198,434 +6.4%
    2000$8,166 $186,512
    Find assessor info on the county website

    Neighborhood: 60045

    Nearby schools

    GreatSchools rating
    Schools provided by the listing agent
    • Elementary: Cherokee Elementary School
    • Middle: Deer Path Middle School
    • High: Lake Forest High School
    • District: 67

    Source: MRED as distributed by MLS GRID. This data may not be complete. We recommend contacting the local school district to confirm school assignments for this home.

    Get a cash offer in 3 minutes
    Find out how much your home could sell for in as little as 3 minutes with a no-obligation cash offer.
    Estimated market value
    $1,535,300
    Get a cash offer in 3 minutes
    Find out how much your home could sell for in as little as 3 minutes with a no-obligation cash offer.
    Estimated market value
    $1,535,300