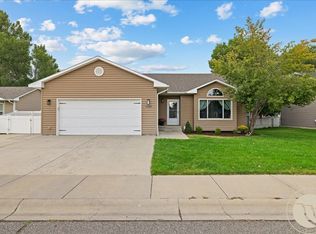
Nestled in a quiet Heights neighborhood, this comfortable split-level home perfectly blends modern amenities with a family-friendly layout. The main floor offers a seamless, open concept connecting the kitchen to a cozy living room with gas fireplace. Just off this main living space, an inviting sunroom provides a perfect place for relaxing or entertaining.
Upstairs you'll find three bright bedrooms & two baths, including a primary suite complete with a contemporary bathroom & a fully renovated walk-in closet. The lower level hosts a private fourth bedroom featuring direct access to the backyard.
Move-in ready updates include fresh paint in the primary & lower-level bedrooms, new carpeting, & updated appliances including a newer dishwasher. The exterior boasts newer siding, a healthy garden, & refreshed landscaping fully equipped with a privacy fence & underground sprinklers.
Under contract
$410,000
1035 Ginger Ave, Billings, MT 59105
4beds
1,581sqft
Single Family Residence
Built in 1984
9,600 Square Feet Lot
$-- Zestimate®
$259/sqft
$-- HOA
What's special
Gas fireplaceInviting sunroomNewer sidingPrivacy fenceFully renovated walk-in closetRefreshed landscapingHealthy garden
- 14 days
- 838
- 85
Likely to sell faster than
Zillow last checked:
Listing updated:
Listed by:
Ryan Westman 406-672-1096,
Real Estate Hub LLLP
Source: BMTMLS,MLS#: 361364 Originating MLS: Billings Association Of REALTORS
Originating MLS: Billings Association Of REALTORSFacts & features
Interior
Bedrooms & bathrooms
- Bedrooms: 4
- Bathrooms: 2
- Full bathrooms: 2
- Main level bedrooms: 1
Heating
- Forced Air, Gas, Other
Cooling
- Central Air
Appliances
- Included: Dishwasher, Microwave, Oven, Range, Refrigerator, Smooth Cooktop
Features
- Basement: Crawl Space,None
- Number of fireplaces: 1
- Fireplace features: Gas
Interior area
- Total interior livable area: 1,581 sqft
- Finished area above ground: 1,581
Video & virtual tour
Property
Parking
- Total spaces: 2
- Parking features: Attached
- Attached garage spaces: 2
Features
- Levels: Two,Multi/Split
- Stories: 2
- Patio & porch: Covered, Patio
- Exterior features: Fence, Sprinkler/Irrigation, Patio
- Fencing: Fenced
Lot
- Size: 9,600 Square Feet
- Features: Interior Lot, Landscaped, Level, Sprinklers In Ground
Details
- Parcel number: A24851
- Zoning description: N3 - Suburban Neighborhood Residential
Construction
Type & style
- Home type: SingleFamily
- Architectural style: Bi-Level,Two Story
- Property subtype: Single Family Residence
Materials
- Steel, Vinyl Siding
- Roof: Asphalt,Tile
Condition
- Resale
- Year built: 1984
Utilities & green energy
- Sewer: Public Sewer
- Water: Public
Community & HOA
Community
- Subdivision: Terrace Estates
Location
- Region: Billings
Financial & listing details
- Price per square foot: $259/sqft
- Tax assessed value: $418,021
- Annual tax amount: $2,405
- Date on market: 8/21/2026
- Listing terms: New Loan
Estimated market value
Not available
Estimated sales range
Not available
$2,490/mo
Price history
| Date | Event | Price |
|---|---|---|
| 8/30/2026 | Contingent | $410,000$259/sqft |
Source:  BMTMLS #361364 Report a problem BMTMLS #361364 Report a problem | ||
| 8/21/2026 | Listed for sale | $410,000+10.8%$259/sqft |
Source: BMTMLS #361364 Report a problem | ||
| 11/15/2025 | Listing removed | $369,900$234/sqft |
Source: BMTMLS #354393 Report a problem | ||
| 10/23/2025 | Contingent | $369,900$234/sqft |
Source: BMTMLS #354393 Report a problem | ||
| 10/8/2025 | Listed for sale | $369,900$234/sqft |
Source: BMTMLS #354393 Report a problem | ||
| 9/10/2025 | Contingent | $369,900$234/sqft |
Source: BMTMLS #354393 Report a problem | ||
| 9/4/2025 | Listed for sale | $369,900$234/sqft |
Source: BMTMLS #354393 Report a problem | ||
| 8/12/2025 | Contingent | $369,900$234/sqft |
Source: BMTMLS #354393 Report a problem | ||
| 8/12/2025 | Listed for sale | $369,900$234/sqft |
Source: BMTMLS #354393 Report a problem | ||
| 7/29/2025 | Contingent | $369,900$234/sqft |
Source: BMTMLS #354393 Report a problem | ||
| 7/24/2025 | Listed for sale | $369,900$234/sqft |
Source: BMTMLS #354393 Report a problem | ||
Public tax history
| Year | Property taxes | Tax assessment |
|---|---|---|
| 2025 | $2,020 -32.6% | $348,800 +5.2% |
| 2024 | $2,996 +1.2% | $331,700 |
| 2023 | $2,960 +34.6% | $331,700 +49.8% |
| 2022 | $2,199 +5.1% | $221,500 |
| 2021 | $2,091 -1.3% | $221,500 -1.1% |
| 2020 | $2,119 -1.9% | $223,900 |
| 2019 | $2,159 -13% | $223,900 +2.9% |
| 2018 | $2,483 +2.7% | $217,600 |
| 2017 | $2,418 +5.3% | $217,600 +4.6% |
| 2016 | $2,295 | $208,100 |
| 2015 | $2,295 +12.8% | $208,100 +109.5% |
| 2014 | $2,034 +27% | $99,322 +3% |
| 2013 | $1,602 +2.4% | $96,426 +3.4% |
| 2012 | $1,564 | $93,231 |
| 2011 | -- | -- |
| 2010 | -- | -- |
| 2009 | -- | -- |
| 2008 | -- | $124,700 |
| 2007 | -- | $124,700 |
| 2006 | -- | $124,700 |
| 2005 | -- | $124,700 |
| 2004 | -- | $124,700 |
| 2003 | -- | $124,700 +23.2% |
| 2002 | -- | $101,200 |
| 2000 | -- | $101,200 |
Find assessor info on the county website
Monthly payment
Est. payment
Payment breakdown
Explore the cost of this home by adjusting the details. Changes won't be saved.Climate risks
Neighborhood: Heights
Nearby schools
Schools provided by the listing agent
- Elementary: Eagle Cliffs
- Middle: Castle Rock
- High: Skyview
Source: BMTMLS. This data may not be complete. We recommend contacting the local school district to confirm school assignments for this home.
Similar homes
- $399,9003 bd3 ba1.5k sqft960 Calico Ave, Billings, MT 59105For Sale

 MLS ID #361402, Shelby Williams, Yellowstone Realty Brokers. BMTMLS
 - $420,0004 bd3 ba1.9k sqft942 Adobe Dr, Billings, MT 59105For Sale
 MLS ID #361288, Laura Scheetz, Real Estate Hub LLLP. BMTMLS
 - $419,9004 bd3 ba2.1k sqft1145 Hemingway Ave, Billings, MT 59105For Sale
 MLS ID #361601, Liz Francis, Real Estate Hub LLLP. BMTMLS
 - $479,0005 bd3 ba2.3k sqft1043 Siesta Ave, Billings, MT 59105For Sale
 MLS ID #361590, Tammie Hoelle, Epique, Inc., DBA Epique Realty. BMTMLS
 - $455,0004 bd3 ba2.1k sqft824 Troy Cir, Billings, MT 59105For SaleMLS ID #361284, Gene Hauck, Engel & Voelkers. BMTMLS
- $458,0003 bd2 ba2k sqft405 Crow Ln, Billings, MT 59105For SaleMLS ID #361451, Kimberly Connolly, 4 Seasons Real Estate. BMTMLS
- $395,0005 bd4 ba2.1k sqft1279 Poe St, Billings, MT 59105For SaleMLS ID #360536, Mandy Cook, A Haus Of Realty. BMTMLS
- $375,0003 bd2 ba1.5k sqft1227 Mirror Lake Ln, Billings, MT 59105For SaleMLS ID #359824, Shariah Gabel, Engel & Voelkers. BMTMLS
- $414,9004 bd2 ba2.1k sqft1145 N 32nd St, Billings, MT 59101For SaleMLS ID #361386, Drew Hedrick, Real Estate Hub LLLP. BMTMLS
- $389,0003 bd2 ba1.3k sqft1456 Rancho Vista Ave, Billings, MT 59105For SaleMLS ID #359040, Tiffanie Jones, Keller Williams Yellowstone Pr. BMTMLS
- $409,9004 bd2 ba2.1k sqft2104 Rosewyn Ln, Billings, MT 59102For SaleMLS ID #360533, Truthe West, Keller Williams Yellowstone Pr. BMTMLS
- $395,0003 bd2 ba1.2k sqft2411 Patricia Ln, Billings, MT 59102For SaleMLS ID #361489, Brian Lang, Century 21 Americana. BMTMLS
- $415,0004 bd3 ba2.1k sqft2121 Green Valley Dr, Billings, MT 59102For SaleMLS ID #360463, Jessica Gaard, Western Skies Real Estate. BMTMLS
- $435,0003 bd2 ba2.1k sqft244 Parkhill Dr, Billings, MT 59101For SaleMLS ID #360909, Shelby Williams, Yellowstone Realty Brokers. BMTMLS
- $399,0004 bd3 ba1.8k sqft1702 Avenue C, Billings, MT 59102For SaleMLS ID #360949, John Goggins, The Goggins Company. BMTMLS
- $359,9004 bd2 ba1.7k sqft3705 Grecian Way, Billings, MT 59102For SaleMLS ID #361462, Ryan Mayes, A Haus Of Realty. BMTMLS
- $379,0004 bd2 ba1.6k sqft3030 Smokey Ln, Billings, MT 59102For SaleMLS ID #359567, Katie Cummings, Real Estate Hub LLLP. BMTMLS
- $399,0003 bd2 ba2k sqft2702 Sunnyview Ln, Billings, MT 59102For SaleMLS ID #360068, Daniel Patterson, Berkshire Hathaway HS Floberg. BMTMLS
