Skip main navigation
Sold
  • Price Unknown

    1035 Glenwood, Bulverde, TX 78163

    4beds
    3,506sqft
    Single Family Residence
    Built in 2005
    2.04 Acres Lot
    $817,200 Zestimate®
    $--/sqft
    $4,839 Estimated rent

    Home value

    $817,200

    $752,000 - $891,000

    $4,839/mo

    Zestimate® history
    Loading
    Loading...

    Owner options

    List your home for rent

    $4,839/mo

    Rent Zestimate®

    Find your next renter with Zillow Rental Manager. Plus, with online applications, you can quickly screen prospective tenants – for free.

    Learn more

    $4,839/mo

    Rent Zestimate®

    Refinance and save

    $875/mo

    Est. payment

    Refinancing to a lower rate could help reduce your monthly payments and save thousands over the life of the loan.

    See today's rates

    $875/mo

    Est. payment

    Explore your selling options

    Work with a Zillow partner agent

    Leverage their expertise and Zillow's premium Showcase listings to get your home seen by more buyers.

    Get started

    List with your own agent

    Get your home in front of millions of buyers by listing it on Zillow.

    Learn how to do it

    Sell it yourself

    Take full control of how buyers see your home on Zillow by listing For Sale by Owner (FSBO).

    List your home

    What's special

    Sparkling pool and spaBuilt-in workshopBreathtaking hill country viewsOutdoor kitchenFenced-in gardenPrivate outdoor accessPrivate backyard sanctuary
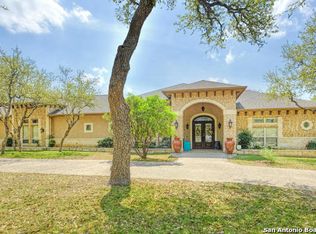
    Tucked away in the prestigious Glenwood community, 1035 Glenwood Loop is a privately listed Hill Country estate offering unparalleled luxury, privacy, and serene natural beauty. This exquisite home is designed for those who appreciate fine craftsmanship, expansive living spaces, and the tranquility of Bulverde's rolling landscapes. Set on a generously sized lot, this custom 4-bedroom, 3.5-bathroom residence features an open-concept layout, high-end finishes, and meticulous attention to detail. The gourmet kitchen is a chef's dream, boasting premium appliances, custom cabinetry, and an oversized island, perfect for entertaining or intimate gatherings. The primary suite is a true retreat, featuring spa-like amenities, a spacious walk-in closet, and private outdoor access. Thoughtfully designed secondary bedrooms provide comfort and flexibility for family or guests. Beyond the living spaces, this estate boasts a spacious 3-car garage, a built-in workshop, and a separate shed, offering plenty of room for storage, projects, or hobbies. Outdoors, a beautifully fenced-in garden adds a touch of charm, providing a serene space for relaxation, growing vegetables, or cultivating your favorite flowers. Step outside to your private backyard sanctuary, where a covered patio, outdoor kitchen, and breathtaking Hill Country views create the ultimate setting for relaxation and entertainment. The crown jewel of this outdoor retreat is the sparkling pool and spa, perfect for unwinding while enjoying the peaceful surroundings. Don't let this one pass you by!

    Zillow last checked:

    Listing updated:

    Listed by:

    Gina Budd TREC #657529 (210) 378-4249,

    Compass RE Texas, LLC - SA

    Source: LERA MLS,MLS#: 1845080MLS Logo

    Facts & features

    Interior

    Bedrooms & bathrooms
    • Bedrooms: 4
    • Bathrooms: 4
    • Full bathrooms: 3
    • 1/2 bathrooms: 1
    Primary bedroom
    • Features: Outside Access, Walk-In Closet(s), Multi-Closets, Ceiling Fan(s)
    • Area: 315
    • Dimensions: 21 x 15
    Bedroom 2
    • Area: 168
    • Dimensions: 14 x 12
    Bedroom 3
    • Area: 143
    • Dimensions: 11 x 13
    Bedroom 4
    • Area: 256
    • Dimensions: 16 x 16
    Primary bathroom
    • Features: Tub/Shower Separate, Double Vanity
    • Area: 336
    • Dimensions: 16 x 21
    Dining room
    • Area: 144
    • Dimensions: 12 x 12
    Kitchen
    • Area: 256
    • Dimensions: 16 x 16
    Living room
    • Area: 576
    • Dimensions: 24 x 24
    Office
    • Area: 120
    • Dimensions: 10 x 12
    Heating
    • 90% Efficient Furnace, Central, Propane Owned
    Cooling
    • 16+ SEER AC, Ceiling Fan(s), Two Central, Attic Fan
    Appliances
    • Included: Washer, Dryer, Built-In Oven, Self Cleaning Oven, Microwave, Gas Cooktop, Indoor Grill, Disposal, Dishwasher, Plumbed For Ice Maker, Water Softener Owned, Gas Water Heater
    • Laundry: Main Level, Washer Hookup, Dryer Connection
    Features
    • One Living Area, Separate Dining Room, Eat-in Kitchen, Kitchen Island, Breakfast Bar, Pantry, Study/Library, Loft, Utility Room Inside, Secondary Bedroom Down, 1st Floor Lvl/No Steps, High Ceilings, Open Floorplan, High Speed Internet, Walk-In Closet(s), Master Downstairs, Ceiling Fan(s), Central Vacuum, Custom Cabinets, Programmable Thermostat
    • Flooring: Carpet, Ceramic Tile, Wood
    • Windows: Double Pane Windows
    • Has basement: No
    • Number of fireplaces: 1
    • Fireplace features: One, Living Room
    Interior area
    • Total structure area: 3,506
    • Total interior livable area: 3,506 sqft

    Property

    Parking
    • Total spaces: 3
    • Parking features: Three Car Garage, Garage Door Opener
    • Garage spaces: 3
    Accessibility
    • Accessibility features: 2+ Access Exits, Accessible Entrance, No Steps Down, Level Lot, Level Drive, First Floor Bath, Full Bath/Bed on 1st Flr
    Features
    • Levels: One
    • Stories: 1
    • Patio & porch: Patio, Covered, Deck
    • Exterior features: Barbecue, Gas Grill, Sprinkler System, Rain Gutters, Lighting, Outdoor Kitchen
    • Has private pool: Yes
    • Pool features: In Ground, Community
    • Has spa: Yes
    • Spa features: Bath
    • Fencing: Privacy
    Lot
    • Size: 2.04 Acres
    • Features: 2 - 5 Acres, Level
    • Residential vegetation: Mature Trees
    Details
    • Additional structures: Shed(s), Gazebo, Workshop
    • Parcel number: 200173001900

    Construction

    Type & style
    • Home type: SingleFamily
    • Architectural style: Traditional
    • Property subtype: Single Family Residence
    Materials
    • Stone
    • Foundation: Slab
    • Roof: Composition
    Condition
    • Pre-Owned
    • New construction: No
    • Year built: 2005

    Utilities & green energy

    • Sewer: Septic, Aerobic Septic
    • Utilities for property: Cable Available
    Green energy
    • Energy efficient items: Variable Speed HVAC

    Community & HOA

    Community
    • Features: Clubhouse, Playground, BBQ/Grill
    • Security: Smoke Detector(s), Security System Leased, Controlled Access
    • Subdivision: Glenwood
    HOA
    • Has HOA: Yes
    • HOA fee: $875 annually
    • HOA name: GLENWOOD HOA
    Location
    • Region: Bulverde

    Financial & listing details

    • Tax assessed value: $802,240
    • Annual tax amount: $10,839
    • Date on market: 9/11/2025
    • Cumulative days on market: 9 days
    • Listing terms: Conventional,FHA,VA Loan,Cash
    • Road surface type: Paved

    Price history

    DateEventPrice
    4/4/2025Sold--
    Source: LERA MLS #1845080 Report a problem
    3/23/2025Pending sale$859,777$245/sqft
    Source: LERA MLS #1845080 Report a problem
    3/18/2025Contingent$859,777$245/sqft
    Source: LERA MLS #1845080 Report a problem
    3/13/2025Listed for sale$859,777+33.9%$245/sqft
    Source: LERA MLS #1845080 Report a problem
    3/16/2020Sold--
    Source: LERA MLS #1433056 Report a problem
    2/21/2020Pending sale$642,000$183/sqft
    Source: Keller Williams Legacy #1433056 Report a problem
    1/14/2020Listed for sale$642,000+11.7%$183/sqft
    Source: Keller Williams Legacy #1433056 Report a problem
    9/24/2016Sold--
    Source: LERA MLS #1194007 Report a problem
    8/11/2016Price change$574,500-2.5%$164/sqft
    Source: Owner #24053332 Report a problem
    7/28/2016Listed for sale$589,500+0.9%$168/sqft
    Source: Owner #24053332 Report a problem
    1/22/2016Listing removed$584,500$167/sqft
    Source: Owner #24053332 Report a problem
    1/13/2016Price change$584,500+1.7%$167/sqft
    Source: Owner #24053332 Report a problem
    1/9/2016Price change$574,500-1.8%$164/sqft
    Source: Owner #24053332 Report a problem
    1/8/2016Listed for sale$584,900$167/sqft
    Source: Owner #24053332 Report a problem

    Public tax history

    YearProperty taxesTax assessment
    2025-- $780,890 +10%
    2024$7,791 +5.5%$709,900 -0.2%
    2023$7,382 -8.3%$711,190 +10%
    2022$8,048 -25%$646,536 +10%
    2021$10,730 +41.4%$587,760 +10.7%
    2020$7,588 -8.6%$530,920 -4.7%
    2019$8,298 +7.9%$557,380 +9.8%
    2018$7,692 $507,827 +9.6%
    2017-- $463,510 +2.8%
    2016$6,737 +3.2%$450,940 +0.1%
    2015$6,530 $450,390 +5%
    2014$6,530 $428,890 +7.4%
    2013-- $399,520 +2%
    2012-- $391,680 -13.8%
    2011-- $454,640 +2.6%
    2010-- $443,130 +3.1%
    2009-- $429,890
    2008-- --
    2007-- --
    2006-- --
    Find assessor info on the county website

    Neighborhood: 78163

    Nearby schools

    GreatSchools rating
    Schools provided by the listing agent
    • Elementary: Rahe Bulverde Elementary
    • Middle: Spring Branch
    • High: Smithson Valley
    • District: Comal

    Source: LERA MLS. This data may not be complete. We recommend contacting the local school district to confirm school assignments for this home.

    Get a cash offer in 3 minutes
    Find out how much your home could sell for in as little as 3 minutes with a no-obligation cash offer.
    Estimated market value
    $817,200
    Get a cash offer in 3 minutes
    Find out how much your home could sell for in as little as 3 minutes with a no-obligation cash offer.
    Estimated market value
    $817,200