Skip main navigation
Under contract
  • $550,000

    1035 Golden Sands Way, Leland, NC 28451

    3beds
    2,435sqft
    : 
    Loading
    Get pre-qualified
    Single Family Residence
    Built in 2006
    0.28 Acres Lot
    $529,000 Zestimate®
    $226/sqft
    $138/mo HOA

    What's special

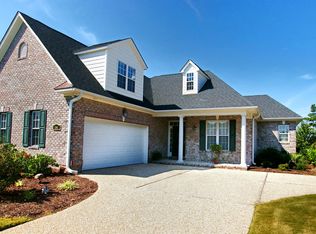
    MOTIVATED SELLERS! Don't miss out on this amazing opportunity in the highly desired Waterford of the Carolinas community! Welcome to coastal Carolina living in the award-winning gated community of Waterford of the Carolinas. Nestled on a peaceful pond-front homesite, this beautifully maintained brick home offers the perfect blend of comfort, space, and convenience just minutes from historic downtown Wilmington and some of southeastern North Carolina's most beloved beaches, including Wrightsville Beach, Carolina Beach, Oak Island, and Holden Beach. Spring and summer living shine here, with a large tiled screened porch, two outdoor patios, and tranquil water views creating the perfect setting for morning coffee, evening cocktails, or weekends spent entertaining family and friends. Inside, the popular split-bedroom floorplan offers privacy and flexibility, while custom built-ins, hardwood floors, upgraded lighting, and expansive living spaces add warmth and character throughout. Residents of Waterford enjoy resort-style amenities including a clubhouse, pool, fitness center, tennis courts, pickleball, kayaking, walking trails, and more -- making every day feel like a vacation close to the coast.
    72 days
    |
    83
    |
    1
    |

    Zillow last checked:

    Listing updated:

    Listed by:

    Kelly J King 919-802-1547,

    Century 21 Collective

    Source: Hive MLS,MLS#: 100575798MLS LogoOriginating MLS: Brunswick County Association of Realtors

      Facts & features

      Interior

      Bedrooms & bathrooms
      • Bedrooms: 3
      • Bathrooms: 2
      • Full bathrooms: 2
      Rooms
      • Room types: Dining Room, Living Room, Master Bedroom, Bedroom 1, Bedroom 2, Bedroom 3, Sunroom, Laundry
      Primary bedroom
      • Description: approximate size, see floor plan
      • Level: First
      • Dimensions: 13 x 15
      Bedroom 1
      • Description: approximate size, see floor plan
      • Level: First
      • Dimensions: 12 x 11
      Bedroom 2
      • Description: approximate size, see floor plan
      • Level: First
      • Dimensions: 14 x 11
      Bedroom 3
      • Description: approximate size, see floor plan
      • Level: Second
      • Dimensions: 26 x 17
      Dining room
      • Description: approximate size, see floor plan
      • Level: First
      • Dimensions: 11 x 12
      Kitchen
      • Description: approximate size, see floor plan
      • Level: First
      • Dimensions: 24 x 10
      Laundry
      • Description: approximate size, see floor plan
      • Level: First
      • Dimensions: 6 x 7
      Living room
      • Description: approximate size, see floor plan
      • Level: First
      • Dimensions: 19 x 18
      Sunroom
      • Description: approximate size, see floor plan
      • Level: First
      • Dimensions: 14 x 11
      Heating
      • Electric, Heat Pump
      Cooling
      • Central Air
      Appliances
      • Included: Electric Oven, Electric Cooktop, Built-In Microwave, Refrigerator, Disposal, Dishwasher
      • Laundry: Laundry Room
      Features
      • High Ceilings, Ceiling Fan(s), Blinds/Shades, Built-in Features, Gas Log
      • Flooring: Carpet, Tile, Hardwood
      • Windows: Thermal Windows
      • Basement: None
      • Has fireplace: Yes
      • Fireplace features: Gas Log
      Interior area
      • Total structure area: 2,435
      • Total interior livable area: 2,435 sqft

      Property

      Parking
      • Total spaces: 2
      • Parking features: Workshop in Garage, Garage Faces Side, Attached, Garage
      • Attached garage spaces: 2
      • Details: Workshop space
      Features
      • Levels: One and One Half
      • Patio & porch: Patio, Porch, Screened
      • Exterior features: Irrigation System
      • Fencing: None
      • Has view: Yes
      • View description: Pond
      • Has water view: Yes
      • Water view: Pond
      • Waterfront features: None, Pond
      • Frontage type: Pond Front
      Lot
      • Size: 0.28 Acres
      • Dimensions: 83 x 151 x 83 x 151
      Details
      • Parcel number: 037mb032
      • Zoning: Le-R-6
      • Special conditions: Standard

      Construction

      Type & style
      • Home type: SingleFamily
      • Property subtype: Single Family Residence
      Materials
      • Brick, Wood Frame
      • Foundation: Slab
      • Roof: Shingle
      Condition
      • New construction: No
      • Year built: 2006

      Utilities & green energy

      • Sewer: Public Sewer
      • Water: Public
      • Utilities for property: Sewer Available, Sewer Connected, Water Available, Water Connected

      Community & HOA

      Community
      • Subdivision: Waterford of the Carolinas
      HOA
      • Has HOA: Yes
      • Amenities included: Billiard Room, Clubhouse, Pool, Fitness Center, Gated, Management, Pickleball, Picnic Area, Playground, Taxes, Tennis Court(s)
      • HOA fee: $1,653 annually
      • HOA name: Waterford Master Homeowners Association
      • HOA phone: 910-395-1500
      Location
      • Region: Leland

      Financial & listing details

      • Price per square foot: $226/sqft
      • Tax assessed value: $537,490
      • Annual tax amount: $3,689
      • Date on market: 5/21/2026
      • Cumulative days on market: 73 days
      • Listing agreement: Exclusive Right To Sell
      • Listing terms: Cash,Conventional,FHA,USDA Loan,VA Loan
      • Road surface type: Paved

        Estimated market value

        $529,000

        $503,000 - $555,000

        $2,431/mo

        Price history

        DateEventPrice
        5/28/2026Contingent$550,000$226/sqft
        Source: Hive MLS #100575798 Report a problem
        5/21/2026Listed for sale$550,000-8.2%$226/sqft
        Source: Hive MLS #100575798 Report a problem
        5/21/2026Listing removed$599,000$246/sqft
        Source: Hive MLS #100562859 Report a problem
        5/7/2026Price change$599,000-3.4%$246/sqft
        Source: Hive MLS #100562859 Report a problem
        3/26/2026Listed for sale$620,000+77.1%$255/sqft
        Source: Hive MLS #100562859 Report a problem
        7/11/2010Listing removed$350,000+2.2%$144/sqft
        Source: Coldwell Banker SeaCoast Realty Wilmington #435711 Report a problem
        12/16/2009Sold$342,500-2.1%$141/sqft
        Source: Hive MLS #30435711 Report a problem
        11/7/2009Price change$350,000-5.4%$144/sqft
        Source: Coldwell Banker Sea Coast Realty #435711 Report a problem
        7/12/2009Listed for sale$369,900+8.2%$152/sqft
        Source: Coldwell Banker Sea Coast Realty #435711 Report a problem
        4/18/2006Sold$342,000$140/sqft
        Source: Public Record Report a problem

        Public tax history

        YearProperty taxesTax assessment
        2025$3,689 +1%$537,490 +1.1%
        2024$3,654 +6.2%$531,630
        2023$3,441 +16.3%$531,630 +48.6%
        2022$2,959 +0%$357,680
        2021$2,959 +5.1%$357,680
        2020$2,816 +1.1%$357,680
        2019$2,786 $357,680 +396.8%
        2018-- $71,990
        2017$2,226 $71,990
        2016$2,226 $71,990 -76.3%
        2015$2,226 +12.2%$303,210 +0.9%
        2014$1,985 $300,460
        2013-- --
        2012-- --
        2011-- --
        2010-- --
        2009-- --
        2008-- --
        2007-- --
        2006-- --
        2005-- --
        Find assessor info on the county website

        Monthly payment

        Est. payment

        Payment breakdown

        Explore the cost of this home by adjusting the details. Changes won't be saved.
        All calculations are estimates and provided by Zillow, Inc. for informational purposes only. Actual amounts may vary.
        HOA fees may include property taxes on listings classified as Co-Ops. Contact the listing agent and/or owner for fee details.
        Mortgage interest rates are dependent on a number of factors, including credit score, down payment, and repayment length. Interest rate data provided by Zillow Group Marketplace, Inc. as of 1/1/1970 from various mortgage lenders with which we have lead or other similar arrangements; the Estimated Payment is an average of those rates.
        See how much you could borrow to make a competitive offer.

        Climate risks

        Neighborhood: 28451

        Getting around

        16 / 100
        Car-Dependent
        30 / 100
        Somewhat Bikeable

        Nearby schools

        GreatSchools rating
        Schools provided by the listing agent
        • Elementary: Belville
        • Middle: Leland
        • High: North Brunswick

        Source: Hive MLS. This data may not be complete. We recommend contacting the local school district to confirm school assignments for this home.

        A local agent can set up tours, give advice and negotiate with sellers.

        A local lender can help you make sure your offer is ready when you are.

        Browse local experts

        Similar homes