Skip main navigation
Off market
  • $500,300

    1035 Greenes Way Cir, Collegeville, PA 19426

    3beds
    3baths
    1,874sqft
    Townhouse
    Built in 1999
    5,227 Square Feet Lot
    $500,300 Zestimate®
    $267/sqft
    $2,842 Estimated rent

    Home value

    $500,300

    $475,000 - $525,000

    $2,842/mo

    Zestimate® history
    Loading
    Loading...

    Owner options

    List your home for rent

    $2,842/mo

    Rent Zestimate®

    Find your next renter with Zillow Rental Manager. Plus, with online applications, you can quickly screen prospective tenants – for free.

    Learn more

    $2,842/mo

    Rent Zestimate®

    Refinance and save

    $3,369/mo

    Est. payment

    Refinancing to a lower rate could help reduce your monthly payments and save thousands over the life of the loan.

    See today's rates

    $3,369/mo

    Est. payment

    Explore your selling options

    Work with a Zillow partner agent

    Leverage their expertise and Zillow's premium Showcase listings to get your home seen by more buyers.

    Get started

    List with your own agent

    Get your home in front of millions of buyers by listing it on Zillow.

    Learn how to do it

    Sell it yourself

    Take full control of how buyers see your home on Zillow by listing For Sale by Owner (FSBO).

    List your home

    What's special

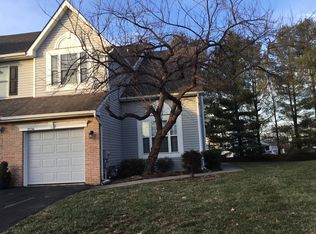
    Fantastic 3 Bedroom, 2.1 Bath End-Unit townhome in the highly desirable community of Providence Greene. Entering the front door, you'll notice an open & airy floor plan with updated flooring, soaring cathedral ceilings, and a bright, 2-story entry way with the upstairs hall overlooking the first floor. Off of the entry to your left, you'll find the spacious formal Dining Room with chair rail, bead-board wainscoting, crown molding, and window seat with extra storage below that's perfect for hosting family & friends. Off the entry to your right, you'll find the large Family Room with cathedral ceiling, ceiling fan, and extra space for relaxation and conversation. The well appointed Eat-In Kitchen has everything you need with plenty of cabinet and counter space, gas cooking, built-in stainless steel microwave, and adjoining cozy breakfast nook with slider leading the oversized deck out back. Sitting off of the Eat-In Kitchen, you'll find the cozy Family Room with hardwood flooring, marble surround fireplace, and crown molding. The downstairs powder room rounds out the first floor. Upstairs on the second floor, you'll find 3 well-sized Bedrooms, highlighted by the spacious Primary Bedroom with vaulted ceiling, ceiling fan, walk-in closet, and Primary Bathroom that offers a dual vanity, soaking tub, and separate stall shower. The second and third bedrooms offer plenty of light, good closet space, and both have ceiling fans. There is an upstairs Laundry closet and a spacious Full Bath that completes the second floor. If you're in need of even more living space, the HUGE unfinished basement is just waiting for you to make it into whatever you wish. Outside, you'll find a tree-lined, serene setting with plenty of open space for those playing or entertaining. The oversized deck is the perfect place to sit back and relax on a warm summer's day. If that's not enough, make sure to lounge or take a dip at the serene, in-ground community pool. With all this home has to offer, its close proximity to major routes and all kinds of shopping and dining, and being part of the award winning Methacton School District, it won't last long. Be sure to make your appointment today before it's gone! 2023-03-01

    This property is not currently displayed as for sale or rent on Zillow. This may be different from what's on other websites or public sources.

    Facts & features

    Interior

    Bedrooms & bathrooms
    • Bedrooms: 3
    • Bathrooms: 3
    Heating
    • Forced air, Gas
    Cooling
    • Central
    Appliances
    • Included: Dishwasher, Garbage disposal, Microwave
    Features
    • Has fireplace: Yes
    Interior area
    • Total interior livable area: 1,874 sqft

    Property

    Parking
    • Total spaces: 1
    • Parking features: Garage - Attached
    Features
    • Exterior features: Other
    Lot
    • Size: 5,227 Square Feet
    Details
    • Parcel number: 430005860316

    Construction

    Type & style
    • Home type: Townhouse
    Condition
    • Year built: 1999

    Community & HOA

    HOA
    • Has HOA: Yes
    • HOA fee: $112 monthly
    Location
    • Region: Collegeville

    Financial & listing details

    • Price per square foot: $267/sqft
    • Tax assessed value: $148,000
    • Annual tax amount: $6,342

    Price history

    DateEventPrice
    3/30/2023Sold$440,000+7.3%$235/sqft
    Source: Bright MLS #PAMC2064540 Report a problem
    2/28/2023Pending sale$410,000$219/sqft
    Source: Bright MLS #PAMC2064540 Report a problem
    2/24/2023Listed for sale$410,000+41.4%$219/sqft
    Source: Bright MLS #PAMC2064540 Report a problem
    9/1/2018Sold$289,900-2.9%$155/sqft
    Source: Public Record Report a problem
    6/24/2018Pending sale$298,500+3%$159/sqft
    Source: Keller Williams Real Estate #1001914018 Report a problem
    6/21/2018Listed for sale$289,900+3.6%$155/sqft
    Source: Keller Williams Real Estate-Bl #1001914018 Report a problem
    1/24/2012Listing removed$279,900+0.3%$149/sqft
    Source: Reachoo LLC Report a problem
    9/2/2011Sold$279,000-0.3%$149/sqft
    Source: Public Record Report a problem
    6/15/2011Price change$279,900-2.6%$149/sqft
    Source: Keller Williams Real Estate- Blue Bell #5845333 Report a problem
    5/15/2011Price change$287,500-0.8%$153/sqft
    Source: Keller Williams Real Estate- Blue Bell #5845333 Report a problem
    4/8/2011Price change$289,900-1.7%$155/sqft
    Source: Keller Williams Real Estate- Blue Bell #5845333 Report a problem
    3/2/2011Listed for sale$295,000+2.1%$157/sqft
    Source: Keller Williams Real Estate- Blue Bell #5845333 Report a problem
    7/1/2005Sold$289,000+80.6%$154/sqft
    Source: Public Record Report a problem
    4/5/1999Sold$160,000$85/sqft
    Source: Public Record Report a problem

    Public tax history

    YearProperty taxesTax assessment
    2025$6,342 +6.5%$148,000
    2024$5,955 $148,000
    2023$5,955 +5.4%$148,000
    2022$5,648 +3.2%$148,000
    2021$5,471 +1.8%$148,000
    2020$5,375 +0.9%$148,000
    2019$5,325 +2.6%$148,000
    2018$5,192 +3.3%$148,000
    2017$5,028 +2.5%$148,000
    2016$4,903 +1.5%$148,000
    2015$4,831 +2%$148,000
    2014$4,735 +1.6%$148,000
    2013$4,661 +1.7%$148,000
    2012$4,585 +4%$148,000
    2011$4,409 +4.7%$148,000
    2010$4,211 +3.3%$148,000
    2009$4,076 +3.3%$148,000
    2008$3,946 +2.1%--
    2007$3,864 +1.8%--
    2006$3,797 +2.4%--
    2005$3,707 +4.1%--
    2004$3,561 +9.2%--
    2003$3,261 +5.4%--
    2002$3,095 +4%--
    2000$2,976 +2.1%--
    1999$2,916 --
    Find assessor info on the county website

    Neighborhood: Evansburg

    Nearby schools

    GreatSchools rating
    Schools provided by the listing agent
    • Elementary: ARROWHEAD
    • Middle: ARCOLA
    • High: METHACTON
    • District: Methacton

    Source: The MLS. This data may not be complete. We recommend contacting the local school district to confirm school assignments for this home.

    Get a cash offer in 3 minutes
    Find out how much your home could sell for in as little as 3 minutes with a no-obligation cash offer.
    Estimated market value
    $500,300
    Get a cash offer in 3 minutes
    Find out how much your home could sell for in as little as 3 minutes with a no-obligation cash offer.
    Estimated market value
    $500,300