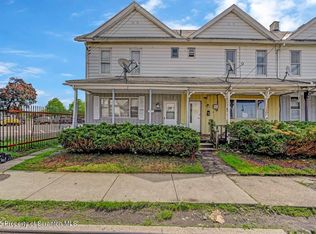
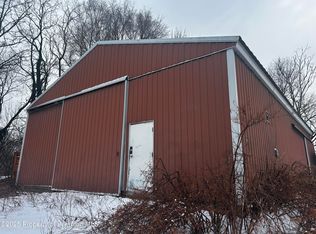
Welcome to the perfect rehab house. All the dirty work has been done for you already. Sheetrock has been hung through out the house as well. Owner does have kitchen cabinets, flooring and carpeting ready to install. Please see additional document with list of items. These items will be negotiable with offer. Property has a one car garage along with additional parking for 1 car. The side yard is lovely with many mature plants and flowers waiting for your green thumb. There is a partial fence around property and one side needed to be fully fenced in. Easy to show.
Pending
$85,000
1035 Gunster Ave, Scranton, PA 18508
3beds
--sqft
Residential, Single Family Residence
Built in 1930
3,484 Square Feet Lot
$-- Zestimate®
$--/sqft
$-- HOA
What's special
One car garagePartial fence around property
- 7 days
- 1,002
- 73
Zillow last checked:
Listing updated:
Listed by:
LINDA MARTINEZ,
Iron Valley Real Estate Greater Scranton 570-300-4766
Source: GSBR as distributed by MLS GRID,MLS#: SC264467
Facts & features
Interior
Bedrooms & bathrooms
- Bedrooms: 3
- Bathrooms: 1
- Full bathrooms: 1
Rooms
- Room types: Bathroom 1, Living Room, Kitchen, Bedroom 3, Bedroom 2, Bedroom 1
Bedroom 1
- Area: 165 Square Feet
- Dimensions: 15 x 11
Bedroom 2
- Description: Walk Thru
- Area: 99 Square Feet
- Dimensions: 11 x 9
Bedroom 3
- Description: Closet
- Area: 68 Square Feet
- Dimensions: 8.5 x 8
Bathroom 1
- Area: 54 Square Feet
- Dimensions: 9 x 6
Kitchen
- Area: 150 Square Feet
- Dimensions: 15 x 10
Living room
- Description: Living Dining Combo
- Area: 300 Square Feet
- Dimensions: 20 x 15
Heating
- Natural Gas
Cooling
- Ceiling Fan(s)
Appliances
- Included: None
Features
- Other
- Flooring: None
- Basement: Block
- Attic: Crawl Opening
- Has fireplace: No
- Fireplace features: None
Interior area
- Finished area above ground: 0
- Finished area below ground: 0
Property
Parking
- Total spaces: 3
- Parking features: Detached
- Garage spaces: 1
- Uncovered spaces: 2
Features
- Stories: 2
- Patio & porch: Front Porch
- Exterior features: Private Yard
- Fencing: Back Yard
Lot
- Size: 3,484 Square Feet
- Dimensions: 58 x 66
- Features: Back Yard
Details
- Parcel number: 14508030054
- Zoning: A99
Construction
Type & style
- Home type: SingleFamily
- Architectural style: Colonial
- Property subtype: Residential, Single Family Residence
Materials
- Vinyl Siding
- Foundation: Block
- Roof: Composition
Condition
- New construction: No
- Year built: 1930
Utilities & green energy
- Electric: 100 Amp Service
- Sewer: Public Sewer
- Water: Public
- Utilities for property: Water Connected
Community & HOA
Location
- Region: Scranton
Financial & listing details
- Tax assessed value: $6,000
- Annual tax amount: $1,734
- Date on market: 9/8/2026
- Cumulative days on market: 7 days
- Listing terms: Cash
- Road surface type: Paved
Estimated market value
Not available
Estimated sales range
Not available
Not available
Price history
| Date | Event | Price |
|---|---|---|
| 9/13/2026 | Pending sale | $85,000 |
Source:  GSBR as distributed by MLS GRID #SC264467 Report a problem GSBR as distributed by MLS GRID #SC264467 Report a problem | ||
| 9/8/2026 | Listed for sale | $85,000+70% |
Source: GSBR as distributed by MLS GRID #SC264467 Report a problem | ||
| 11/1/1999 | Sold | $50,000 |
Source: GSBR as distributed by MLS GRID #00550 Report a problem | ||
Public tax history
Tax history is unavailable.
Monthly payment
Est. payment
Payment breakdown
Explore the cost of this home by adjusting the details. Changes won't be saved.Climate risks
Neighborhood: Bull's Head
Similar homes
- $89,9953 bd1 ba1.9k sqft942 Providence Rd, Scranton, PA 18508For Sale
 MLS ID #SC252694, Pat Rogan, The Hub Real Estate Group Scranton. GSBR as distributed by MLS GRID
 - $125,0003 bd1 ba1.2k sqft231 Putnam St, Scranton, PA 18508For Sale
 MLS ID #SC262521, Noah John Donahue, Nisk Real Estate. GSBR as distributed by MLS GRID
 - $84,9002 bd1 ba1k sqft1146 Hampton St, Scranton, PA 18504For Sale
 MLS ID #26-3708, Stacey L Lauer, Rubbico Real Estate. Luzerne County AOR
 - $85,900-- bd-- ba-- sqft833 Powderly Ct, Scranton, PA 18504For Sale
 MLS ID #SC250425, Lori Francis, Ruddy Realty. GSBR as distributed by MLS GRID
 - $59,9003 bd1 ba860 sqft436 Aswell Ct, Scranton, PA 18504For SaleMLS ID #SC264519, Sara Weiss, SaraVista Real Estate LLC. GSBR as distributed by MLS GRID
- $60,0003 bd1 ba1.2k sqft2013 Jackson St, Scranton, PA 18504For SaleMLS ID #SC263871, Lindsay E. Gress, ERA One Source Realty. GSBR as distributed by MLS GRID
- $69,0002 bd1 ba757 sqft1302 Stafford Ave, Scranton, PA 18505For SaleMLS ID #SC264311, The Nadine Krisa Peckins Team, Keller Williams Real Estate-Clarks Summit. GSBR as distributed by MLS GRID
- $85,0003 bd1 ba1k sqft1149 Bennett St Rear Old, Old Forge, PA 18518For SaleMLS ID #SC264106, Jason Thomas, ERA One Source Realty. GSBR as distributed by MLS GRID
- $100,0002 bd1 ba879 sqft141 Dimmick St, Throop, PA 18512For SaleMLS ID #SC262825, DEBRA B HARRIS, Hibble Harris Real Estate, Inc. GSBR as distributed by MLS GRID
- $109,0003 bd1 ba1k sqft822 Kirst Ct, Scranton, PA 18505For SaleMLS ID #SC263353, Amy R Gearhart, COWLEY REAL ESTATE. GSBR as distributed by MLS GRID
- $109,0004 bd2 ba1.2k sqft703 Smith St, Scranton, PA 18504For SaleMLS ID #SC261794, MICHELLE VALVANO, CLASSIC PROPERTIES. GSBR as distributed by MLS GRID
- $114,9003 bd1 ba1.4k sqft348 N Rebecca Ave, Scranton, PA 18504For SaleMLS ID #SC260563, Colleen A Weissman, Berkshire Hathaway Home Services Preferred Properties. GSBR as distributed by MLS GRID
- $85,0003 bd2 ba1k sqft191 Poplar St, Archbald, PA 18403For SaleMLS ID #SC260747, Maria Muchal Berta, REALTY NETWORK GROUP. GSBR as distributed by MLS GRID
- $85,0003 bd1 ba1k sqft14 Morgan Ln, Pittston, PA 18640For SaleMLS ID #SC263228, Sarah C. Cremer, Bluestone Realty Group, LLC. GSBR as distributed by MLS GRID
- $125,0002 bd1 ba682 sqft1336 Rundle St, Scranton, PA 18504For SaleMLS ID #SC263863, Kimberly Boccafogli, Keller Williams Real Estate-Clarks Summit. GSBR as distributed by MLS GRID
