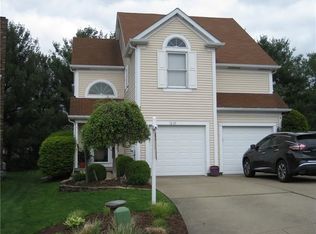
Discover contemporary living in this 3-bed, 3.5-bath haven nestled on a quiet cul-de-sac with new hardwood floors. The living room welcomes you with a breathtaking vaulted ceiling & a 2-story stone fireplace, creating a warm, open ambiance. The main floor hosts a master bedroom and ensuite, ensuring convenience and privacy. Step into the heart of the home, where the eat-in kitchen boasts modern elegance and functionality featuring a tiled backsplash and granite countertops. Upstairs your are greeted by two bedrooms and an additional room that has been transformed into a dream walk-in closet. Step outside to a meticulously landscaped yard, featuring a rear patio crowned by a gazebo equipped with electricity—perfect for entertaining. The large finished basement is a versatile space, housing an exercise room, built-ins, and surround sound speakers for immersive experiences. Unparalleled style meets comfort in this architectural gem, promising a lifestyle of tranquility and sophistication.
Sold for $410,000
$410,000
1035 Harvest Ct, Coraopolis, PA 15108
3beds
2,118sqft
Single Family Residence
Built in 1989
5,954 Square Feet Lot
$443,800 Zestimate®
$194/sqft
$3,082 Estimated rent
Home value
$443,800
$422,000 - $466,000
$3,082/mo
Zestimate® history
Owner options
List your home for rent
$3,082/mo
Rent Zestimate®
Find your next renter with Zillow Rental Manager. Plus, with online applications, you can quickly screen prospective tenants – for free.
$3,082/mo
Rent Zestimate®
Refinance and save
$2,776/mo
Est. payment
Refinancing to a lower rate could help reduce your monthly payments and save thousands over the life of the loan.
$2,776/mo
Est. payment
Explore your selling options
Work with a Zillow partner agent
Leverage their expertise and Zillow's premium Showcase listings to get your home seen by more buyers.
Get startedList with your own agent
Get your home in front of millions of buyers by listing it on Zillow.
Learn how to do itSell it yourself
Take full control of how buyers see your home on Zillow by listing For Sale by Owner (FSBO).
List your homeWhat's special
Modern eleganceRear patioUnparalleled styleEat-in kitchenMaster bedroomExercise room
Zillow last checked:
Listing updated:
Listed by:
Kimberly Keys 412-262-4630,
BERKSHIRE HATHAWAY THE PREFERRED REALTY
Bought with:
Deborah Reddick, AB 065002
RE/MAX 360 REALTY
Source: WPMLS,MLS#: 1631894 Originating MLS: West Penn Multi-List
Originating MLS: West Penn Multi-ListFacts & features
Interior
Bedrooms & bathrooms
- Bedrooms: 3
- Bathrooms: 4
- Full bathrooms: 3
- 1/2 bathrooms: 1
Primary bedroom
- Level: Main
- Dimensions: 16x12
Bedroom 2
- Level: Upper
- Dimensions: 10x14
Bedroom 3
- Level: Upper
- Dimensions: 10x14
Bonus room
- Level: Upper
- Dimensions: 14x22
Den
- Level: Basement
- Dimensions: 12x9
Entry foyer
- Level: Main
- Dimensions: 12x7
Game room
- Level: Basement
- Dimensions: 34x28
Kitchen
- Level: Main
- Dimensions: 14x13
Laundry
- Level: Main
- Dimensions: 6x7
Living room
- Level: Main
- Dimensions: 29x18
Heating
- Forced Air, Gas
Cooling
- Central Air
Appliances
- Included: Some Gas Appliances, Dryer, Dishwasher, Disposal, Microwave, Refrigerator, Stove, Washer
Features
- Pantry, Window Treatments
- Flooring: Ceramic Tile, Hardwood, Carpet
- Windows: Window Treatments
- Basement: Full,Interior Entry
- Number of fireplaces: 1
- Fireplace features: Gas, Family/Living/Great Room
Interior area
- Total structure area: 2,118
- Total interior livable area: 2,118 sqft
Property
Parking
- Total spaces: 2
- Parking features: Attached, Garage, Garage Door Opener
- Has attached garage: Yes
Features
- Levels: Two
- Stories: 2
- Pool features: None
Lot
- Size: 5,954 Square Feet
- Dimensions: 41 x 140 x 40
Details
- Parcel number: 0701J00040000000
Construction
Type & style
- Home type: SingleFamily
- Architectural style: Contemporary,Two Story
- Property subtype: Single Family Residence
Materials
- Roof: Asphalt
Condition
- Resale
- Year built: 1989
Utilities & green energy
- Sewer: Public Sewer
- Water: Public
Community & HOA
Location
- Region: Coraopolis
Financial & listing details
- Price per square foot: $194/sqft
- Tax assessed value: $222,200
- Annual tax amount: $6,156
- Date on market: 11/9/2023
Price history
| Date | Event | Price |
|---|---|---|
| 1/15/2024 | Sold | $410,000+0%$194/sqft |
Source:  WPMLS #1631894 Report a problem WPMLS #1631894 Report a problem | ||
| 12/9/2023 | Pending sale | $409,900$194/sqft |
Source: BHHS broker feed #1631894 Report a problem | ||
| 11/17/2023 | Contingent | $409,900$194/sqft |
Source: WPMLS #1631894 Report a problem | ||
| 11/9/2023 | Listed for sale | $409,900+102.4%$194/sqft |
Source: WPMLS #1631894 Report a problem | ||
| 5/16/2002 | Sold | $202,500+9.5%$96/sqft |
Source: Public Record Report a problem | ||
| 5/4/1999 | Sold | $185,000$87/sqft |
Source: Public Record Report a problem | ||
Public tax history
| Year | Property taxes | Tax assessment |
|---|---|---|
| 2025 | $6,859 +7.5% | $204,200 |
| 2024 | $6,382 +560.8% | $204,200 |
| 2023 | $966 | $204,200 |
| 2022 | $966 | $204,200 |
| 2021 | $966 +2% | $204,200 |
| 2020 | $947 -2% | $204,200 |
| 2019 | $966 -83% | $204,200 |
| 2018 | $5,671 +2.7% | $204,200 |
| 2017 | $5,520 +471.5% | $204,200 |
| 2016 | $966 -82% | $204,200 |
| 2015 | $5,375 | $204,200 |
| 2014 | -- | $204,200 -1.4% |
| 2013 | -- | $207,200 +3.7% |
| 2012 | -- | $199,800 |
| 2011 | -- | $199,800 |
| 2010 | -- | $199,800 |
| 2009 | -- | $199,800 |
| 2008 | -- | $199,800 |
| 2007 | -- | $199,800 |
| 2006 | -- | $199,800 |
| 2005 | -- | $199,800 |
| 2004 | -- | $199,800 -7% |
| 2003 | -- | $214,800 |
| 2002 | -- | $214,800 |
Find assessor info on the county website
Neighborhood: 15108
Nearby homes
- $360,4003 bd2 ba1.6k sqft1037 Harvest Ct, Coraopolis, PA 15108Off Market
- $484,0004 bd2 ba2.1k sqft1033 Harvest Ct, Coraopolis, PA 15108Off Market
- $450,0004 bd2 ba2k sqft1033 Harvest Ct, Coraopolis, PA 15108Off Market
- $456,5003 bd4 ba2.5k sqft1039 Harvest Ct, Coraopolis, PA 15108Off Market
- $100-- bd-- ba-- sqftBroad Hill Farms Rd, Coraopolis, PA 15108Off Market
- $499,7004 bd2 ba2.6k sqft1302 Sara Ct, Coraopolis, PA 15108Off Market
- $555,0005 bd3 ba-- sqft1300 Sara Ct, Coraopolis, PA 15108Sold
- $319,6002 bd2 ba1.3k sqft1041 Harvest Ct, Coraopolis, PA 15108Off Market
Nearby schools
GreatSchools rating
- 10/10Bon Meade El SchoolGrades: K-4Distance: 0.4 mi
- 9/10Moon Area Upper Middle SchoolGrades: 7-8Distance: 2.4 mi
- 8/10Moon Senior High SchoolGrades: 9-12Distance: 2.4 mi
Schools provided by the listing agent
- District: Moon Area
Source: WPMLS. This data may not be complete. We recommend contacting the local school district to confirm school assignments for this home.


Get pre-qualified for a loan
At Zillow Home Loans, we can pre-qualify you in as little as 5 minutes with no impact to your credit score.An equal housing lender. NMLS #10287.
Sell for more on Zillow
Get a Zillow Showcase℠ listing at no additional cost and you could sell for .
$443,800
2% more
+$8,876
With Zillow Showcase(estimated)
$452,676
- Pennsylvania
- Allegheny County
- Coraopolis
- 15108
- 1035 Harvest Ct
Nearby cities
Nearby neighborhoods
Nearby zip codes
Other Coraopolis Topics
