Cozy electric fireplaceRelaxing jacuzzi tubLarge walk-in closetDouble vanitiesBuilt-in ovenSeparate electric cooktopGourmet kitchen
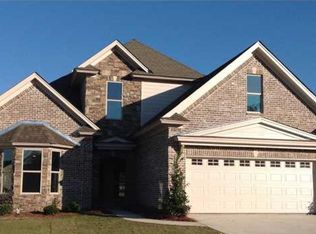
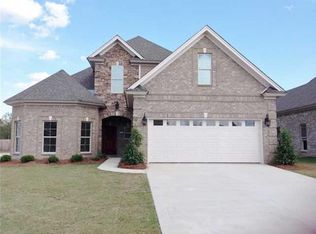
Beautiful custom-built home in desirable Breckenridge by renowned builder Robert Nelson of Elegant Homes! This spacious 5 bedroom, 3 bath home offers quality craftsmanship, elegant finishes, and an open floor plan designed for comfortable living and entertaining. Stunning curb appeal with stone accents, gorgeous double wood entry doors, and professional landscaping.
Inside you’ll find soaring double-height ceilings in the great room, beautiful hardwood flooring in main living areas, detailed crown molding, wainscoting in the dining room, and a cozy electric fireplace. The gourmet kitchen features granite countertops, stainless steel appliances, custom wood cabinetry with glass accents, decorative wood hood, separate electric cooktop, built-in oven, and large walk-in pantry. Dining room can also serve as a home office or flex space.
The spacious primary suite includes a large walk-in closet, tiled shower, relaxing jacuzzi tub, and double vanities. Upstairs offers a large bonus room and open loft area perfect for a media room, playroom, or additional living space. Ceiling fans throughout all bedrooms. Entire home is insulated with spray foam for added energy efficiency. Utility room includes deep utility sink. Fully fenced backyard with beautiful landscaping.
Neighborhood amenities include private clubhouse with gathering room and catering kitchen, zero-entry pool, lighted tennis courts, and gated playground. Conveniently located near shopping, dining, and entertainment. Call today for your private showing!
54 days
|
324
|
17
|
Zillow last checked:
Listing updated:
Listed by:
Ikrame Nali334-669-1416,
Nali Realty Group
Source: MAAR,MLS#: 586983Originating MLS: Montgomery Area Association Of Realtors
Loading...
Facts & features
Interior
Bedrooms & bathrooms
Bedrooms: 5
Bathrooms: 3
Full bathrooms: 3
Primary bedroom
Level: First
Primary bedroom
Level: First
Bedroom
Level: First
Bedroom
Level: First
Bedroom
Level: Second
Bedroom
Level: Second
Bathroom
Level: First
Bonus room
Level: Second
Breakfast room nook
Level: First
Dining room
Level: First
Foyer
Level: First
Great room
Level: First
Laundry
Level: First
Heating
Central, Electric, Heat Pump
Cooling
Central Air, Ceiling Fan(s), Electric, Heat Pump
Appliances
Included: Dishwasher, Electric Cooktop, Electric Oven, Electric Water Heater, Disposal, Microwave, Plumbed For Ice Maker, Refrigerator, Smooth Cooktop
Laundry: Washer Hookup, Dryer Hookup
Features
Double Vanity, High Ceilings, Jetted Tub, Linen Closet, Pull Down Attic Stairs, Separate Shower, Walk-In Closet(s), Window Treatments, Programmable Thermostat
Flooring: Carpet, Tile, Wood
Doors: Insulated Doors
Windows: Blinds, Double Pane Windows
Attic: Pull Down Stairs
Number of fireplaces: 1
Fireplace features: Electric, One, Ventless
Interior area
Total interior livable area: 3,032 sqft
Property
Parking
Total spaces: 2
Parking features: Attached, Garage, Garage Door Opener
Explore the cost of this home by adjusting the details. Changes won't be saved.
Principal & interest
$1,547
Mortgage insurance
$0
Property taxes
$170
Home insurance
$105
HOA fees
$0
Utilities
Not included
All calculations are estimates and provided by Zillow, Inc. for informational purposes only. Actual amounts may vary.
HOA fees may include property taxes on listings classified as Co-Ops. Contact the listing agent and/or owner for fee details.
Mortgage interest rates are dependent on a number of factors, including credit score, down payment, and repayment length. Interest rate data provided by Zillow Group Marketplace, Inc. as of 1/1/1970 from various mortgage lenders with which we have lead or other similar arrangements; the Estimated Payment is an average of those rates.
See how much you could borrow to make a competitive offer.