Welcome to your spacious dream home! This stunning property features 6 bedrooms, 3 full baths, and a 2-car garage. Six bedrooms offer plenty of space for a large family, guests, or even for creating dedicated home office or hobby spaces. The primary suite has a sprawling bathroom, complete with his and hers closets. This home boasts a huge back yard perfect for outdoor activities and gardening. The main level includes a bedroom with a full bath nearby, ideal for guests or as an in-law suite. Inside, two large open areas provide ample space for entertaining. The eat-in kitchen with an island is perfect for casual dining, while the more formal dining area adds an extra touch. Conveniently located close to schools, this home offers a perfect blend of comfort, convenience, and functionality. Schedule your showing today and make this house your new home!
Sold
$345,000
1035 Hazelwood Dr, Greenwood, IN 46143
6beds
3,112sqft
Residential, Single Family Residence
Built in 2003
10,454 Square Feet Lot
$365,800 Zestimate®
$111/sqft
$2,589 Estimated rent
Home value
$365,800
$348,000 - $384,000
$2,589/mo
Zestimate® history
Owner options
List your home for rent
$2,589/mo
Rent Zestimate®
Find your next renter with Zillow Rental Manager. Plus, with online applications, you can quickly screen prospective tenants – for free.
$2,589/mo
Rent Zestimate®
Refinance and save
$2,458/mo
Est. payment
Refinancing to a lower rate could help reduce your monthly payments and save thousands over the life of the loan.
$2,458/mo
Est. payment
Explore your selling options
Work with a Zillow partner agent
Leverage their expertise and Zillow's premium Showcase listings to get your home seen by more buyers.
Get startedList with your own agent
Get your home in front of millions of buyers by listing it on Zillow.
Learn how to do itSell it yourself
Take full control of how buyers see your home on Zillow by listing For Sale by Owner (FSBO).
List your homeWhat's special
Formal dining areaAmple spaceHobby spacesLarge familyLarge open areas
Zillow last checked:
Listing updated:
Listed by:
Loretta Hendricks 317-457-4914,
Indiana Realty Pros, Inc.
Bought with:
Zachery Archer
CrestPoint Real Estate
Source: MIBOR as distributed by MLS GRID,MLS#: 21975619
Facts & features
Interior
Bedrooms & bathrooms
- Bedrooms: 6
- Bathrooms: 3
- Full bathrooms: 3
- Main level bathrooms: 1
- Main level bedrooms: 1
Primary bedroom
- Features: Carpet
- Level: Upper
- Area: 459 Square Feet
- Dimensions: 27x17
Bedroom 2
- Features: Carpet
- Level: Main
- Area: 121 Square Feet
- Dimensions: 11x11
Bedroom 3
- Features: Carpet
- Level: Upper
- Area: 224 Square Feet
- Dimensions: 16x14
Bedroom 4
- Features: Carpet
- Level: Upper
- Area: 154 Square Feet
- Dimensions: 14x11
Bedroom 5
- Features: Carpet
- Level: Upper
- Area: 144 Square Feet
- Dimensions: 12x12
Bedroom 6
- Features: Carpet
- Level: Upper
- Area: 110 Square Feet
- Dimensions: 11x10
Dining room
- Features: Carpet
- Level: Main
- Area: 252 Square Feet
- Dimensions: 21x12
Family room
- Features: Carpet
- Level: Main
- Area: 280 Square Feet
- Dimensions: 20x14
Kitchen
- Features: Laminate
- Level: Main
- Area: 238 Square Feet
- Dimensions: 17x14
Living room
- Features: Carpet
- Level: Main
- Area: 357 Square Feet
- Dimensions: 21X17
Utility room
- Features: Vinyl
- Level: Main
- Area: 84 Square Feet
- Dimensions: 12x7
Heating
- Forced Air
Cooling
- Has cooling: Yes
Appliances
- Included: Common Laundry, Gas Cooktop, Dishwasher, Dryer, Disposal, Gas Water Heater, MicroHood, Gas Oven, Refrigerator, Washer, Water Heater, Water Softener Owned
- Laundry: Laundry Room, Main Level, Common Area
Features
- Double Vanity, Breakfast Bar, High Ceilings, Kitchen Island, Ceiling Fan(s), Eat-in Kitchen, Walk-In Closet(s)
- Windows: Wood Work Painted
- Has basement: No
Interior area
- Total structure area: 3,112
- Total interior livable area: 3,112 sqft
Property
Parking
- Total spaces: 2
- Parking features: Attached
- Attached garage spaces: 2
Features
- Levels: Two
- Stories: 2
- Patio & porch: Patio
Lot
- Size: 10,454 Square Feet
Details
- Parcel number: 410510022036000025
- Special conditions: None
- Horse amenities: None
Construction
Type & style
- Home type: SingleFamily
- Architectural style: Traditional
- Property subtype: Residential, Single Family Residence
Materials
- Brick, Vinyl Siding, Vinyl With Brick
- Foundation: Slab
Condition
- New construction: No
- Year built: 2003
Utilities & green energy
- Water: Municipal/City
Community & HOA
Community
- Subdivision: Copperfield
HOA
- Has HOA: Yes
- Services included: Entrance Common, Maintenance
- HOA fee: $330 annually
- HOA phone: 317-875-5600
Location
- Region: Greenwood
Financial & listing details
- Price per square foot: $111/sqft
- Tax assessed value: $340,300
- Annual tax amount: $3,146
- Date on market: 4/26/2024
- Cumulative days on market: 45 days
Price history
| Date | Event | Price |
|---|---|---|
| 7/10/2024 | Sold | $345,000-0.9%$111/sqft |
Source:  MIBOR as distributed by MLS GRID #21975619 Report a problem MIBOR as distributed by MLS GRID #21975619 Report a problem | ||
| 6/10/2024 | Pending sale | $348,000$112/sqft |
Source: MIBOR as distributed by MLS GRID #21975619 Report a problem | ||
| 5/29/2024 | Price change | $348,000-0.6%$112/sqft |
Source: MIBOR as distributed by MLS GRID #21975619 Report a problem | ||
| 5/21/2024 | Price change | $350,000-2.5%$112/sqft |
Source: MIBOR as distributed by MLS GRID #21975619 Report a problem | ||
| 5/10/2024 | Price change | $359,000-1.6%$115/sqft |
Source: MIBOR as distributed by MLS GRID #21975619 Report a problem | ||
| 4/26/2024 | Listed for sale | $365,000+121.2%$117/sqft |
Source: MIBOR as distributed by MLS GRID #21975619 Report a problem | ||
| 7/9/2013 | Sold | $165,000-2.9%$53/sqft |
Source: MIBOR as distributed by MLS GRID #21235670 Report a problem | ||
| 6/1/2013 | Listed for sale | $169,900+6.9%$55/sqft |
Source: Carpenter Realtors #21235670 Report a problem | ||
| 9/26/2010 | Listing removed | $159,000+2.6%$51/sqft |
Source: Visual Tour #21014429 Report a problem | ||
| 6/9/2010 | Sold | $155,000-2.5%$50/sqft |
Source: MIBOR as distributed by MLS GRID #21014429 Report a problem | ||
| 3/20/2010 | Listed for sale | $159,000-3.6%$51/sqft |
Source: Carpenter Realtors #21014429 Report a problem | ||
| 1/3/2010 | Listing removed | $164,900$53/sqft |
Source: F. C. Tucker Company, Inc #2918548 Report a problem | ||
| 9/15/2009 | Price change | $164,900-2.9%$53/sqft |
Source: F. C. Tucker Company, Inc #2918548 Report a problem | ||
| 6/7/2009 | Price change | $169,900-5.6%$55/sqft |
Source: F. C. Tucker Company, Inc #2918548 Report a problem | ||
| 5/14/2009 | Price change | $179,900-5.3%$58/sqft |
Source: F. C. Tucker Company, Inc #2918548 Report a problem | ||
| 4/25/2009 | Listed for sale | $189,900+4.3%$61/sqft |
Source: Listhub #2918548 Report a problem | ||
| 12/7/2006 | Sold | $182,007$58/sqft |
Source: Public Record Report a problem | ||
Public tax history
| Year | Property taxes | Tax assessment |
|---|---|---|
| 2025 | $3,175 +0.9% | $340,300 +12.2% |
| 2024 | $3,146 +13.4% | $303,300 +0.6% |
| 2023 | $2,774 +16.6% | $301,600 +13.2% |
| 2022 | $2,378 +11.7% | $266,500 +16.9% |
| 2021 | $2,129 +8.5% | $227,900 +12.3% |
| 2020 | $1,962 -7.1% | $203,000 +8.4% |
| 2019 | $2,112 +12.7% | $187,300 -7% |
| 2018 | $1,874 +10.9% | $201,400 +7.5% |
| 2017 | $1,690 | $187,400 +10.9% |
| 2016 | $1,690 | $169,000 +9.7% |
| 2014 | $1,690 +8.8% | $154,100 -0.8% |
| 2013 | $1,554 -50.1% | $155,400 -0.3% |
| 2012 | $3,116 -4.8% | $155,800 -4.8% |
| 2011 | $3,272 +108.5% | $163,600 +4.3% |
| 2010 | $1,569 | $156,900 |
| 2009 | $1,569 -59% | $156,900 +5.4% |
| 2007 | $3,829 -6.8% | $148,900 -5.9% |
| 2006 | $4,107 | $158,300 |
| 2005 | -- | $158,300 |
Find assessor info on the county website
Neighborhood: 46143
Nearby homes
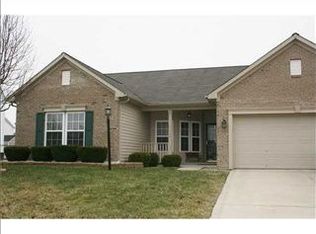
- $279,4003 bd2 ba1.6k sqft1043 Hazelwood Dr, Greenwood, IN 46143Off Market
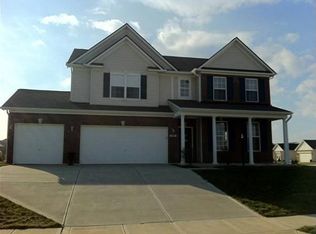
- $362,6004 bd2 ba2.7k sqft1021 Hazelwood Dr, Greenwood, IN 46143Off Market
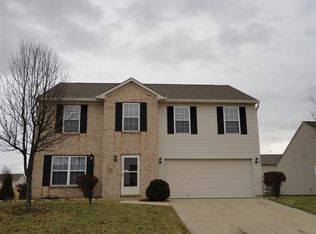
- $289,6004 bd2 ba2.3k sqft1759 Juniper Ln, Greenwood, IN 46143Off Market
- $319,2004 bd2 ba2.2k sqft1057 Hazelwood Dr, Greenwood, IN 46143Off Market
- $306,4004 bd2 ba2.5k sqft1036 Hazelwood Dr, Greenwood, IN 46143Off Market
- $364,5005 bd3 ba2.6k sqft1062 Boxwood Ln, Greenwood, IN 46143Off Market
- $313,2003 bd3 ba1.8k sqft1022 Hazelwood Dr, Greenwood, IN 46143Off Market
- $302,1003 bd2 ba1.9k sqft1022 Hazelwood Dr, Greenwood, IN 46142Off Market
Nearby schools
GreatSchools rating
- 7/10Grassy Creek Elementary SchoolGrades: PK-5Distance: 0.4 mi
- 7/10Clark Pleasant Middle SchoolGrades: 6-8Distance: 0.7 mi
- 5/10Whiteland Community High SchoolGrades: 9-12Distance: 2.9 mi
Schools provided by the listing agent
- Elementary: Grassy Creek Elementary School
- Middle: Clark Pleasant Middle School
- High: Whiteland Community High School
Source: MIBOR as distributed by MLS GRID. This data may not be complete. We recommend contacting the local school district to confirm school assignments for this home.
Get a cash offer in 3 minutes
Find out how much your home could sell for in as little as 3 minutes with a no-obligation cash offer.
Estimated market value
$365,800
Get a cash offer in 3 minutes
Find out how much your home could sell for in as little as 3 minutes with a no-obligation cash offer.
Estimated market value
$365,800
- Indiana
- Johnson County
- Greenwood
- 46143
- 1035 Hazelwood Dr
Nearby cities
Nearby zip codes
Other Greenwood Topics
