Skip main navigation
Sold for $406,000
  • $406,000

    1035 Heartstone Way, Durham, NC 27713

    3beds
    1,915sqft
    Townhouse, Residential
    Built in 2022
    2,178 Square Feet Lot
    $405,900 Zestimate®
    $212/sqft
    $2,131 Estimated rent

    Home value

    $405,900

    $386,000 - $426,000

    $2,131/mo

    Zestimate® history
    Loading
    Loading...

    Owner options

    List your home for rent

    $2,131/mo

    Rent Zestimate®

    Find your next renter with Zillow Rental Manager. Plus, with online applications, you can quickly screen prospective tenants – for free.

    Learn more

    $2,131/mo

    Rent Zestimate®

    Refinance and save

    $2,878/mo

    Est. payment

    Refinancing to a lower rate could help reduce your monthly payments and save thousands over the life of the loan.

    See today's rates

    $2,878/mo

    Est. payment

    Explore your selling options

    Work with a Zillow partner agent

    Leverage their expertise and Zillow's premium Showcase listings to get your home seen by more buyers.

    Get started

    List with your own agent

    Get your home in front of millions of buyers by listing it on Zillow.

    Learn how to do it

    Sell it yourself

    Take full control of how buyers see your home on Zillow by listing For Sale by Owner (FSBO).

    List your home

    What's special

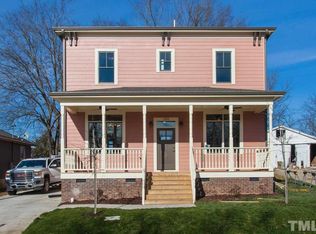
    Covered front porchPrivate patioSunny breakfast areaCenter islandGranite countertopsAttached garageModern low-maintenance design
    Charming townhome in Highland Park offering comfort, functionality, and a highly convenient location. Inside, luxury vinyl flooring spans the main level, enhancing the modern, low-maintenance design. The kitchen is thoughtfully appointed with stainless steel appliances, granite countertops, a center island, crowned cabinetry, tile backsplash, pantry, and a sunny breakfast area. The open concept dining and family room provides a spacious, connected layout perfect for daily living and entertaining, while the foyer includes a practical drop zone and the main floor offers a convenient powder room. Upstairs, the owner's suite delivers a relaxing retreat with a tray ceiling, ceiling fan with light, walk-in closet, and an en-suite bath featuring a double granite vanity and tiled shower. The second floor also includes two additional bedrooms, a hall bath, versatile loft or bonus space, and a dedicated laundry room, providing flexibility and comfort for a variety of lifestyles. Additional features include an attached garage, covered front porch, and a private patio, creating inviting spaces to relax both indoors and out. Residents enjoy access to outstanding community amenities including a playground and dog park with access to the American Tobacco Trail just across the street. Ideally situated just minutes from Durham, you'll have easy access to shopping, dining, and entertainment at The Streets at Southpoint, as well as everyday conveniences like Lowe's Home Improvement, nearby colleges and universities, Hwy 55, and I-40.

    Zillow last checked:

    Listing updated:

    Listed by:

    Linda Trevor 919-730-7746,

    Compass -- Cary,

    Colleen Lawrence 919-889-9453,

    Compass -- Cary

    Bought with:

    Connor Reside, 277783

    Bold Real Estate

    Source: Doorify MLS,MLS#: 10148823MLS Logo

    Facts & features

    Interior

    Bedrooms & bathrooms
    • Bedrooms: 3
    • Bathrooms: 3
    • Full bathrooms: 2
    • 1/2 bathrooms: 1
    Heating
    • Forced Air
    Cooling
    • Central Air
    Appliances
    • Included: Dishwasher, Gas Range, Microwave
    • Laundry: Laundry Room
    Features
    • Bathtub/Shower Combination, Ceiling Fan(s), Double Vanity, Entrance Foyer, Granite Counters, Kitchen Island, Open Floorplan, Pantry, Recessed Lighting, Smooth Ceilings, Tray Ceiling(s), Walk-In Closet(s), Walk-In Shower
    • Flooring: Carpet, Vinyl, Tile
    • Has fireplace: No
    Interior area
    • Total structure area: 1,915
    • Total interior livable area: 1,915 sqft
    • Finished area above ground: 1,915
    • Finished area below ground: 0

    Property

    Parking
    • Total spaces: 1
    • Parking features: Attached, Driveway, Garage, Garage Faces Front
    • Attached garage spaces: 1
    Features
    • Levels: Two
    • Stories: 2
    • Patio & porch: Front Porch, Patio
    • Has view: Yes
    Lot
    • Size: 2,178 sqft
    • Features: Back Yard, Front Yard, Landscaped
    Details
    • Parcel number: 0729783810
    • Special conditions: Standard

    Construction

    Type & style
    • Home type: Townhouse
    • Architectural style: Traditional, Transitional
    • Property subtype: Townhouse, Residential
    Materials
    • Fiber Cement
    • Foundation: Slab
    • Roof: Shingle
    Condition
    • New construction: No
    • Year built: 2022

    Utilities & green energy

    • Sewer: Public Sewer
    • Water: Public

    Community & neighborhood

    Community
    • Community features: Park, Playground, Sidewalks, Street Lights
    Location
    • Region: Durham
    • Subdivision: Highland Park

    HOA & financial

    HOA
    • Has HOA: Yes
    • HOA fee: $450 quarterly
    • Amenities included: Dog Park, Playground, Trail(s)
    • Services included: Maintenance Grounds

    Price history

    DateEventPrice
    5/5/2026Sold$406,000-0.9%$212/sqft
    Source: Doorify MLS #10148823 Report a problem
    4/1/2026Pending sale$409,500$214/sqft
    Source: Doorify MLS #10148823 Report a problem
    3/19/2026Price change$409,500-2.5%$214/sqft
    Source: Doorify MLS #10148823 Report a problem
    2/26/2026Listed for sale$420,000+6.3%$219/sqft
    Source: Doorify MLS #10148823 Report a problem
    11/17/2022Sold$395,075-0.1%$206/sqft
    Source: Doorify MLS #2422654 Report a problem
    12/23/2021Pending sale$395,525$207/sqft
    Source: Doorify MLS #2422654 Report a problem
    12/9/2021Listed for sale$395,525$207/sqft
    Source: Doorify MLS #2422654 Report a problem

    Public tax history

    YearProperty taxesTax assessment
    2025$4,476 +16.3%$451,546 +63.7%
    2024$3,848 +6.5%$275,843
    2023$3,613 +370.5%$275,843 +359.7%
    2022$768 $60,000

    Find assessor info on the county website

    Neighborhood: 27713

    Nearby schools

    GreatSchools rating
    Schools provided by the listing agent
    • Elementary: Durham - Southwest
    • Middle: Durham - Lowes Grove
    • High: Durham - Hillside

    Source: Doorify MLS. This data may not be complete. We recommend contacting the local school district to confirm school assignments for this home.

    Get a cash offer in 3 minutes
    Find out how much your home could sell for in as little as 3 minutes with a no-obligation cash offer.
    Estimated market value
    $405,900
    Get a cash offer in 3 minutes
    Find out how much your home could sell for in as little as 3 minutes with a no-obligation cash offer.
    Estimated market value
    $405,900