Skip main navigation
Closed
  • $394,000

    1035 Heritage Dr, Coal City, IL 60416

    4beds
    1,920sqft
    Single Family Residence
    Built in 2010
    10,001 Square Feet Lot
    $-- Zestimate®
    $205/sqft
    $2,421 Estimated rent

    Home value

    Not available

    Estimated sales range

    Not available

    $2,421/mo

    Zestimate® history
    Loading
    Loading...

    Owner options

    List your home for rent

    $2,421/mo

    Rent Zestimate®

    Find your next renter with Zillow Rental Manager. Plus, with online applications, you can quickly screen prospective tenants – for free.

    Learn more

    $2,421/mo

    Rent Zestimate®

    Refinance and save

    $3,079/mo

    Est. payment

    Refinancing to a lower rate could help reduce your monthly payments and save thousands over the life of the loan.

    See today's rates

    $3,079/mo

    Est. payment

    Explore your selling options

    Work with a Zillow partner agent

    Leverage their expertise and Zillow's premium Showcase listings to get your home seen by more buyers.

    Get started

    List with your own agent

    Get your home in front of millions of buyers by listing it on Zillow.

    Learn how to do it

    Sell it yourself

    Take full control of how buyers see your home on Zillow by listing For Sale by Owner (FSBO).

    List your home

    What's special

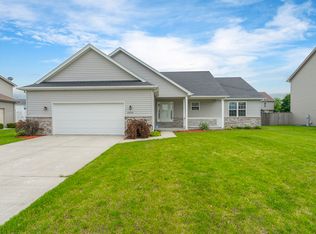
    MULTIPLE OFFERS RECEIVED-Welcome to this beautifully maintained ranch home located in the sought-after Farmstone at Diamond subdivision. Offering the perfect combination of comfort and functionality, this home features an attached 2-car garage and a full deep-pour unfinished basement, ideal for storage or future living space. Step onto the inviting covered front porch and into a spacious open-concept layout. The living room features a vaulted ceiling and a cozy wood-burning fireplace with gas starter, flowing seamlessly into the dining area and kitchen. The kitchen is designed with the home chef in mind-highlighted by abundant cabinetry, an island with breakfast bar seating and modern black stainless steel appliances. The primary suite is a private retreat, boasting trayed ceilings, an en suite bathroom with a large vanity, deep soaking tub, separate shower and a generous walk-in closet. Three additional bedrooms offer flexibility, with one currently used as a home office/den. A convenient mudroom and laundry room are located just off the garage, making everyday living easier and more organized. Enjoy the privacy of a fully fenced backyard featuring a stamped and dyed concrete patio, perfect for entertaining or relaxing, accessible through sliding glass doors off the dining room. Located just minutes from the interstate, this home offers excellent commuter access while nestled in a quiet, well-kept neighborhood. Reach out today to schedule a private tour to view this well kept and loved house in which could be your next home!

    Zillow last checked:

    Listing updated:

    Listed by:

    Tom Wawczak 815-942-9190,

    Century 21 Coleman-Hornsby

    Bought with:

    Jerrick Longest

    @properties Christie's International Real Estate

    Source: MRED as distributed by MLS GRID,MLS#: 12344617MLS Logo

    Facts & features

    Interior

    Bedrooms & bathrooms
    • Bedrooms: 4
    • Bathrooms: 2
    • Full bathrooms: 2
    Rooms
    • Room types: No additional rooms
    Primary bedroom
    • Features: Flooring (Wood Laminate), Bathroom (Full)
    • Level: Main
    • Area: 224 Square Feet
    • Dimensions: 14X16
    Bedroom 2
    • Features: Flooring (Wood Laminate)
    • Level: Main
    • Area: 132 Square Feet
    • Dimensions: 11X12
    Bedroom 3
    • Features: Flooring (Wood Laminate)
    • Level: Main
    • Area: 144 Square Feet
    • Dimensions: 12X12
    Bedroom 4
    • Features: Flooring (Wood Laminate)
    • Level: Main
    • Area: 150 Square Feet
    • Dimensions: 10X15
    Dining room
    • Features: Flooring (Wood Laminate)
    • Level: Main
    • Area: 150 Square Feet
    • Dimensions: 15X10
    Kitchen
    • Features: Kitchen (Eating Area-Breakfast Bar, Pantry-Closet), Flooring (Wood Laminate)
    • Level: Main
    • Area: 169 Square Feet
    • Dimensions: 13X13
    Laundry
    • Features: Flooring (Wood Laminate)
    • Level: Main
    • Area: 45 Square Feet
    • Dimensions: 9X5
    Living room
    • Features: Flooring (Wood Laminate)
    • Level: Main
    • Area: 360 Square Feet
    • Dimensions: 18X20
    Heating
    • Natural Gas, Forced Air
    Cooling
    • Central Air
    Appliances
    • Included: Range, Microwave, Dishwasher, Refrigerator, Washer, Dryer, Disposal, Stainless Steel Appliance(s)
    • Laundry: Main Level
    Features
    • Cathedral Ceiling(s), 1st Floor Bedroom, 1st Floor Full Bath, Walk-In Closet(s)
    • Basement: Unfinished,Full
    • Number of fireplaces: 1
    • Fireplace features: Wood Burning, Gas Starter, Living Room
    Interior area
    • Total structure area: 0
    • Total interior livable area: 1,920 sqft

    Property

    Parking
    • Total spaces: 2
    • Parking features: Concrete, Garage Door Opener, On Site, Garage Owned, Attached, Garage
    • Attached garage spaces: 2
    • Has uncovered spaces: Yes
    Accessibility
    • Accessibility features: No Disability Access
    Features
    • Stories: 1
    • Patio & porch: Patio, Porch
    • Fencing: Fenced
    Lot
    • Size: 10,001 Square Feet
    • Dimensions: 83.5X120
    Details
    • Parcel number: 0901453003
    • Special conditions: None

    Construction

    Type & style
    • Home type: SingleFamily
    • Architectural style: Ranch
    • Property subtype: Single Family Residence
    Materials
    • Vinyl Siding, Brick, Stone
    • Foundation: Concrete Perimeter
    • Roof: Asphalt
    Condition
    • New construction: No
    • Year built: 2010

    Utilities & green energy

    • Electric: 200+ Amp Service
    • Sewer: Public Sewer
    • Water: Public

    Community & HOA

    Community
    • Features: Curbs, Sidewalks, Street Lights, Street Paved
    • Subdivision: Farmstone At Diamond
    HOA
    • Has HOA: Yes
    • Services included: None
    • HOA fee: $240 annually
    Location
    • Region: Coal City

    Financial & listing details

    • Price per square foot: $205/sqft
    • Annual tax amount: $5,306
    • Date on market: 5/2/2025
    • Listing terms: Conventional
    • Ownership: Fee Simple

    Price history

    DateEventPrice
    6/23/2025Sold$394,000+5.1%$205/sqft
    Source: MRED as distributed by MLS GRID #12344617 Report a problem
    5/29/2025Contingent$375,000$195/sqft
    Source: MRED as distributed by MLS GRID #12344617 Report a problem
    5/2/2025Listed for sale$375,000$195/sqft
    Source: MRED as distributed by MLS GRID #12344617 Report a problem

    Public tax history

    Tax history is unavailable.

    Neighborhood: 60416

    Nearby schools

    GreatSchools rating
    Schools provided by the listing agent
    • District: 1

    Source: MRED as distributed by MLS GRID. This data may not be complete. We recommend contacting the local school district to confirm school assignments for this home.

    Get pre-qualified for a loan
    At Zillow Home Loans, we can pre-qualify you in as little as 5 minutes with no impact to your credit score.

    An equal housing lender. NMLS #10287.