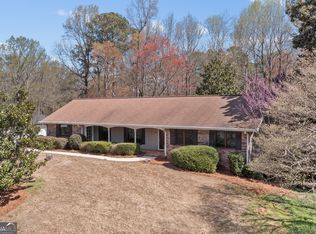
Welcome home to one of the BEST NEIGHBORHOODS in all of Roswell: Hunterhill! This smaller hidden gem is in a prime location, just a mile from downtown Roswell/Canton Street, a quick drive to Roswell area park, close to the River, on the edge of East Cobb and super close to so many great stores and restaurants. This ONE is a super easy choice as all the heavy lifting has been DONE for you. Freshly painted exterior, kitchen remodel, renovated bathrooms, basement remodel, new screened porch, new deck, new roof, newer HVAC, newer furnace, new windows throughout AND so much more! Full list of upgrades available. This well-maintained ranch home is a rarity in Roswell due to its big flat front yard and flat newly-fenced backyard with a large in-ground POOL, plus your own wooden built cabana for lots of fun! Outdoor living is premium here with the new deck, updated large screened porch with vaulted ceiling and walk out access from the basement with lots of additional backyard space as well. Natural light-filled interior with all new windows throughout to enjoy the views from your renovated kitchen including new quartz countertops, backsplash, range hood and sink, newly-painted cabinets, new lighting, new paint and newer high end stainless appliances. Vaulted ceiling in family room with fireplace overlooks back of the house, large formal living room greets you upon entering the home from the front with access into the separate dining room and then kitchen. Good-sized bedrooms on main level with updated jack-and-jill bathroom between secondary bedrooms and renovated owners' suite bathroom. Double your living space with updated basement including new paint, new flooring and new ceiling tiles. Large second family room or hang-out space in window-filled basement with a second fireplace. Basement also has a bedroom and full bathroom! Lots of additional storage space in the basement plus permanent attic stairs for easy walk-up access from the main level. Homes in this treasured neighborhood rarely come on the market. Don't miss this opportunity for easy living in a great neighborhood in the BEST location! No HOA.
Closed
$730,000
1035 Hunterhill Dr, Roswell, GA 30075
4beds
2,377sqft
Single Family Residence, Residential
Built in 1977
0.66 Acres Lot
$709,700 Zestimate®
$307/sqft
$3,342 Estimated rent
Home value
$709,700
$646,000 - $781,000
$3,342/mo
Zestimate® history
Owner options
List your home for rent
$3,342/mo
Rent Zestimate®
Find your next renter with Zillow Rental Manager. Plus, with online applications, you can quickly screen prospective tenants – for free.
$3,342/mo
Rent Zestimate®
Refinance and save
$4,717/mo
Est. payment
Refinancing to a lower rate could help reduce your monthly payments and save thousands over the life of the loan.
$4,717/mo
Est. payment
Explore your selling options
Work with a Zillow partner agent
Leverage their expertise and Zillow's premium Showcase listings to get your home seen by more buyers.
Get startedList with your own agent
Get your home in front of millions of buyers by listing it on Zillow.
Learn how to do itSell it yourself
Take full control of how buyers see your home on Zillow by listing For Sale by Owner (FSBO).
List your homeWhat's special
Updated basementBasement remodelBig flat front yardFlat newly-fenced backyardNew deckNatural light-filled interiorNew roof
Zillow last checked:
Listing updated:
Listed by:
Kerry Veale,
Keller Williams Rlty Consultants
Bought with:
The Griffith Group
Atlanta Fine Homes Sotheby's International
Ross Griffith, 413284
Atlanta Fine Homes Sotheby's International
Source: FMLS GA,MLS#: 7595405
Facts & features
Interior
Bedrooms & bathrooms
- Bedrooms: 4
- Bathrooms: 3
- Full bathrooms: 3
- Main level bathrooms: 2
- Main level bedrooms: 3
Rooms
- Room types: Attic, Family Room
Primary bedroom
- Features: Split Bedroom Plan
- Level: Split Bedroom Plan
Bedroom
- Features: Split Bedroom Plan
Primary bathroom
- Features: Double Vanity
Dining room
- Features: Separate Dining Room
Kitchen
- Features: Cabinets White, Eat-in Kitchen, Pantry, Stone Counters
Heating
- Central
Cooling
- Ceiling Fan(s), Central Air
Appliances
- Included: Dishwasher, Disposal, Gas Cooktop, Gas Oven, Range Hood, Refrigerator
- Laundry: Laundry Room, Main Level
Features
- Double Vanity, Walk-In Closet(s)
- Flooring: Hardwood, Luxury Vinyl, Tile
- Windows: Double Pane Windows
- Basement: Daylight,Finished,Finished Bath,Full,Walk-Out Access
- Attic: Permanent Stairs
- Number of fireplaces: 2
- Fireplace features: Basement, Family Room
- Common walls with other units/homes: No Common Walls
Interior area
- Total structure area: 2,377
- Total interior livable area: 2,377 sqft
Property
Parking
- Total spaces: 2
- Parking features: Driveway, Garage, Garage Faces Side, Level Driveway
- Garage spaces: 2
- Has uncovered spaces: Yes
Accessibility
- Accessibility features: None
Features
- Levels: One
- Stories: 1
- Patio & porch: Deck, Screened
- Exterior features: Rear Stairs, No Dock
- Pool features: In Ground
- Spa features: None
- Fencing: Back Yard,Privacy
- Has view: Yes
- View description: Other
- Waterfront features: None
- Body of water: None
Lot
- Size: 0.66 Acres
- Features: Back Yard, Front Yard, Level
Details
- Additional structures: Cabana
- Parcel number: 12 170303020255
- Other equipment: None
- Horse amenities: None
Construction
Type & style
- Home type: SingleFamily
- Architectural style: Ranch
- Property subtype: Single Family Residence, Residential
Materials
- Brick, HardiPlank Type
- Foundation: Slab
- Roof: Composition
Condition
- Resale
- New construction: No
- Year built: 1977
Utilities & green energy
- Electric: 110 Volts
- Sewer: Septic Tank
- Water: Public
- Utilities for property: Cable Available, Electricity Available, Natural Gas Available
Green energy
- Energy efficient items: Appliances, Insulation, Windows
- Energy generation: None
Community & HOA
Community
- Features: Near Schools, Near Shopping, Near Trails/Greenway, Street Lights
- Security: Carbon Monoxide Detector(s), Smoke Detector(s)
- Subdivision: Hunterhill
HOA
- Has HOA: No
Location
- Region: Roswell
Financial & listing details
- Price per square foot: $307/sqft
- Tax assessed value: $455,700
- Annual tax amount: $2,731
- Date on market: 6/20/2025
- Cumulative days on market: 3 days
- Listing terms: Cash,Conventional,FHA,VA Loan
- Electric utility on property: Yes
- Road surface type: None
Price history
| Date | Event | Price |
|---|---|---|
| 7/16/2025 | Sold | $730,000+4.4%$307/sqft |
Source:  FMLS GA #7595405 Report a problem FMLS GA #7595405 Report a problem | ||
| 6/30/2025 | Pending sale | $699,000$294/sqft |
Source: FMLS GA #7595405 Report a problem | ||
| 6/20/2025 | Listed for sale | $699,000+203.9%$294/sqft |
Source:  GAMLS #10543288 Report a problem GAMLS #10543288 Report a problem | ||
| 12/27/2001 | Sold | $230,000$97/sqft |
Source: Public Record Report a problem | ||
Public tax history
| Year | Property taxes | Tax assessment |
|---|---|---|
| 2025 | $2,815 +3.1% | $182,280 -9.5% |
| 2024 | $2,731 +25.4% | $201,520 +23.2% |
| 2023 | $2,178 -15.4% | $163,520 |
| 2022 | $2,575 +0.5% | $163,520 +9.6% |
| 2021 | $2,561 -43.2% | $149,160 -6.6% |
| 2020 | $4,507 +24.8% | $159,680 +20.8% |
| 2019 | $3,612 | $132,240 +2.4% |
| 2018 | $3,612 | $129,120 +28.9% |
| 2017 | $3,612 +17.9% | $100,200 |
| 2016 | $3,065 +0.2% | $100,200 |
| 2015 | $3,059 +26% | $100,200 +9% |
| 2014 | $2,428 -9.4% | $91,960 |
| 2013 | $2,679 +14.3% | $91,960 |
| 2012 | $2,344 | $91,960 +0% |
| 2011 | -- | $91,920 |
| 2010 | $2,329 +1.5% | $91,920 |
| 2009 | $2,294 | $91,920 |
| 2008 | -- | $91,920 |
| 2007 | -- | $91,920 +10.1% |
| 2005 | -- | $83,520 +3.3% |
| 2004 | $1,943 +0.2% | $80,840 +3.3% |
| 2003 | $1,939 +4.9% | $78,240 -8.9% |
| 2002 | $1,849 -14.4% | $85,920 +8.5% |
| 2001 | $2,161 | $79,200 |
Find assessor info on the county website
Neighborhood: 30075
Nearby homes
- $667,3003 bd2 ba2.3k sqft1015 Hunterhill Dr, Roswell, GA 30075Off Market
- $595,0006 bd3 ba3.4k sqft1055 Hunterhill Dr, Roswell, GA 30075Sold
- $613,3003 bd2 ba2.1k sqft700 Hunterhill Way, Roswell, GA 30075Off Market
- $535,3003 bd3 ba1.9k sqft1075 Hunterhill Dr, Roswell, GA 30075Off Market

- $551,0003 bd2 ba1.9k sqft1020 Hunterhill Dr, Roswell, GA 30075Off Market
- $558,5003 bd2 ba1.9k sqft690 Hunterhill Way, Roswell, GA 30075Off Market
- $761,2003 bd2 ba32k sqft635 Pine Grove Rd, Roswell, GA 30075Off Market
- $607,8003 bd2 ba1.9k sqft1010 Hunterhill Dr, Roswell, GA 30075Off Market
Nearby schools
GreatSchools rating
- 9/10Roswell North Elementary SchoolGrades: PK-5Distance: 1.1 mi
- 7/10Crabapple Middle SchoolGrades: 6-8Distance: 1.2 mi
- 8/10Roswell High SchoolGrades: 9-12Distance: 2.5 mi
Schools provided by the listing agent
- Elementary: Roswell North
- Middle: Crabapple
- High: Roswell
Source: FMLS GA. This data may not be complete. We recommend contacting the local school district to confirm school assignments for this home.
Get a cash offer in 3 minutes
Find out how much your home could sell for in as little as 3 minutes with a no-obligation cash offer.
Estimated market value
$709,700
Get a cash offer in 3 minutes
Find out how much your home could sell for in as little as 3 minutes with a no-obligation cash offer.
Estimated market value
$709,700
- Georgia
- Fulton County
- Roswell
- 30075
- 1035 Hunterhill Dr
