Skip main navigation
Off market
  • $752,000

    1035 Incorvaia Way, The Villages, FL 32163

    3beds
    2,226sqft
    SingleFamily
    Built in 2016
    9,047 Square Feet Lot
    $752,000 Zestimate®
    $338/sqft
    $2,945 Estimated rent

    Home value

    $752,000

    $699,000 - $805,000

    $2,945/mo

    Zestimate® history
    Loading
    Loading...

    Owner options

    List your home for rent

    $2,945/mo

    Rent Zestimate®

    Find your next renter with Zillow Rental Manager. Plus, with online applications, you can quickly screen prospective tenants – for free.

    Learn more

    $2,945/mo

    Rent Zestimate®

    Refinance and save

    $5,068/mo

    Est. payment

    Refinancing to a lower rate could help reduce your monthly payments and save thousands over the life of the loan.

    See today's rates

    $5,068/mo

    Est. payment

    Explore your selling options

    Work with a Zillow partner agent

    Leverage their expertise and Zillow's premium Showcase listings to get your home seen by more buyers.

    Get started

    List with your own agent

    Get your home in front of millions of buyers by listing it on Zillow.

    Learn how to do it

    Sell it yourself

    Take full control of how buyers see your home on Zillow by listing For Sale by Owner (FSBO).

    List your home

    What's special

    PRICE REDUCED! In the heart of The Village of Pine Ridge, this 3 bed/ 3 bath spacious 2226 sf expanded Iris floor plan with two master suites is a rare find. The large glass enclosed Florida Room adds over 500 sf of additional living space under its own wall air unit overlooking the spectacular lake view. The spacious bedrooms have carpet, customized closet built-ins & ceiling fans. The main master suite has a large walk-in closet & master bath features quartz counters, java finish cabinetry and walk-in shower. The 2nd master guest suite has its own bath with a beautiful tiled walk-in shower. The 3rd guest bedroom is spacious with the 3rd bathroom nearby with a tub & tile shower. Close the pocket door to the guest quarters for privacy. The open floor plan allows flexibility in furniture placement and is perfect for entertaining. The kitchen has java finish Homecrest cabinets with a pantry, pull outs & extra shelving & is equipped with stainless steel appliances. Relax & watch the wildlife on the screened 2nd lanai. The laundry room leads to the over-sized garage featuring epoxy flooring, golf cart garage, pull down stairs to attic storage, utility sink & storage cabinets. Convenient to shopping, entertainment, golf courses, restaurants. Taxes $3,924.48, $177.00 Fire, $1828.16 Bond Pymt, $721.20 Maint. NOTE: Washer, dryer, wall mounted TVs and speakers & brackets, kitchen island, chandeliers in entry & dinette area DO NOT convey.

    This property is not currently displayed as for sale or rent on Zillow. This may be different from what's on other websites or public sources.
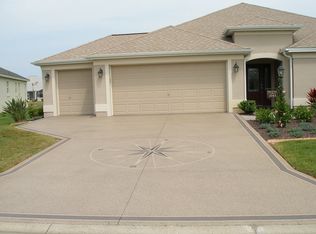
    Facts & features

    Interior

    Bedrooms & bathrooms
    • Bedrooms: 3
    • Bathrooms: 3
    • Full bathrooms: 3
    Heating
    • Forced air
    Cooling
    • Central
    Appliances
    • Laundry: Inside, Laundry Room
    Features
    • Ceiling Fans(s), High Ceiling(s), Living Room/Dining Room Combo, Vaulted Ceiling(s), Walk-In Closet(s), Window Treatments, Open Floorplan, Eating Space In Kitchen, Tray Ceiling(s), Thermostat
    • Windows: Shades, Shutters
    Interior area
    • Structure area source: Owner
    • Total interior livable area: 2,226 sqft

    Property

    Features
    • Levels: One
    • Patio & porch: Enclosed, Screened, Rear Porch
    • Exterior features: Other, Stucco, Brick
    Lot
    • Size: 9,047 Square Feet
    • Features: Oversized Lot
    • Residential vegetation: Trees/Landscaped
    Details
    • Parcel number: 061924009800005400

    Construction

    Type & style
    • Home type: SingleFamily
    Materials
    • Foundation: Slab
    • Roof: Asphalt
    Condition
    • Year built: 2016
    Details
    • Builder model: Iris 5

    Utilities & green energy

    • Sewer: Public Sewer
    • Water: Public
    • Utilities for property: Public, BB/HS Internet Available, Cable Connected, Electricity Connected, Underground Utilities

    Community & HOA

    Community
    • Security: Smoke Detector(s)
    Location
    • Region: The Villages

    Financial & listing details

    • Price per square foot: $338/sqft
    • Tax assessed value: $691,884
    • Annual tax amount: $10,272

    Price history

    DateEventPrice
    10/26/2018Sold$577,000-2%$259/sqft
    Source: Public Record Report a problem
    8/6/2018Price change$589,000-1.8%$265/sqft
    Source: REALTY EXECUTIVES IN THE VILLA #G5003432 Report a problem
    8/6/2018Pending sale$599,900$269/sqft
    Source: REALTY EXECUTIVES IN THE VILLA #G5003432 Report a problem
    7/11/2018Price change$599,900-4.6%$269/sqft
    Source: REALTY EXECUTIVES IN THE VILLA #G5003432 Report a problem
    7/7/2018Listed for sale$629,000+52%$283/sqft
    Source: REALTY EXECUTIVES IN THE VILLA #G5003432 Report a problem
    12/9/2016Sold$413,700$186/sqft
    Source: Public Record Report a problem

    Public tax history

    YearProperty taxesTax assessment
    2025$10,272 +2.8%$491,270 +2.9%
    2024$9,993 +3.2%$477,430 +3%
    2023$9,684 +0.7%$463,530 +3%
    2022$9,622 +2.9%$450,030 +3%
    2021$9,352 -3%$436,925 +1.4%
    2020$9,637 -1.3%$430,893
    2019$9,766 +45.2%$430,893 +16.6%
    2018$6,727 $369,574 +2.1%
    2017$6,727 -13.7%$361,973 +1347.9%
    2016$7,798 +159.5%$25,000
    2015$3,005 --
    Find assessor info on the county website

    Neighborhood: 32163

    Nearby schools

    GreatSchools rating
    Get a cash offer in 3 minutes
    Find out how much your home could sell for in as little as 3 minutes with a no-obligation cash offer.
    Estimated market value
    $752,000
    Get a cash offer in 3 minutes
    Find out how much your home could sell for in as little as 3 minutes with a no-obligation cash offer.
    Estimated market value
    $752,000