Skip main navigation
Sold for $435,000
  • $435,000

    1035 Jasmine Street #3, Denver, CO 80220

    2beds
    1,191sqft
    Townhouse
    Built in 1985
    588 Square Feet Lot
    $413,100 Zestimate®
    $365/sqft
    $2,483 Estimated rent

    Home value

    $413,100

    $384,000 - $446,000

    $2,483/mo

    Zestimate® history
    Loading
    Loading...

    Owner options

    List your home for rent

    $2,483/mo

    Rent Zestimate®

    Find your next renter with Zillow Rental Manager. Plus, with online applications, you can quickly screen prospective tenants – for free.

    Learn more

    $2,483/mo

    Rent Zestimate®

    Refinance and save

    $2,923/mo

    Est. payment

    Refinancing to a lower rate could help reduce your monthly payments and save thousands over the life of the loan.

    See today's rates

    $2,923/mo

    Est. payment

    Explore your selling options

    Work with a Zillow partner agent

    Leverage their expertise and Zillow's premium Showcase listings to get your home seen by more buyers.

    Get started

    List with your own agent

    Get your home in front of millions of buyers by listing it on Zillow.

    Learn how to do it

    Sell it yourself

    Take full control of how buyers see your home on Zillow by listing For Sale by Owner (FSBO).

    List your home

    What's special

    Private patio areaOversized attached two-car garageBasement laundryDesigner bathroom vanitiesVaulted ceilingsSpacious bedroomsIncredible natural light
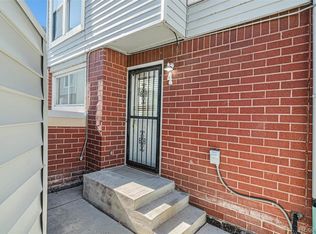
    Seller will consider paying for 1 year of HOA fees - contingent upon an acceptable offer. Light + Airy townhouse in an amazing location! Spacious and updated, this townhouse has it all. The main floor is open and well laid out - the living room has a fireplace, hardwood floors, and lots of natural light. The kitchen is open with newer counter tops and a breakfast bar overlooking the dining room. There is a main floor guest powder room and great storage throughout. Enjoy entertaining or meals outdoors in the private patio area. Upstairs sit 2 spacious bedrooms with vaulted ceilings, new carpet + paint. The designer bathroom vanities have just been installed in the dual bathroom. There is an oversized, attached two-car garage and basement laundry to complete this move-in ready home. Additional amenities + features include great closet and storage space throughout, incredible natural light and the ease of access to businesses on Colfax, Trader Joes, Marczyk Fine Foods, 9+Co, public transit, bike lanes, schools and parks. Some images show the home virtually staged for scale and concept.

    Zillow last checked:

    Listing updated:

    Listed by:

    Jon Troshynski Jon@milehimodern.com,

    Milehimodern

    Bought with:

    Colleen Covell, 100080018

    Milehimodern

    Source: REcolorado as distributed by MLS GRID,MLS#: 8351694MLS Logo

    Facts & features

    Interior

    Bedrooms & bathrooms
    • Bedrooms: 2
    • Bathrooms: 2
    • 3/4 bathrooms: 1
    • 1/2 bathrooms: 1
    • Main level bathrooms: 1
    Bedroom
    • Description: Light + Bright With Vaulted Ceilings
    • Level: Upper
    Bedroom
    • Description: Light + Bright With Vaulted Ceilings
    • Level: Upper
    Bathroom
    • Description: Guest Powder Room
    • Level: Main
    Bathroom
    • Description: Dual Bathroom With New Vanities
    • Level: Upper
    Dining room
    • Description: Dining Area Off The Kitchen + Access To The Patio
    • Level: Main
    Kitchen
    • Description: New Counter Tops + Open With A Breakfast Bar
    • Level: Main
    Living room
    • Description: New Flooring + Wood Burning Fireplace
    • Level: Main
    Heating
    • Forced Air, Natural Gas
    Cooling
    • Central Air
    Appliances
    • Included: Dryer, Microwave, Oven, Range, Refrigerator, Washer
    Features
    • Eat-in Kitchen, Granite Counters, High Ceilings, Jack & Jill Bathroom, Kitchen Island, Quartz Counters, Vaulted Ceiling(s)
    • Flooring: Tile, Vinyl
    • Has basement: No
    • Number of fireplaces: 1
    • Fireplace features: Living Room
    • Common walls with other units/homes: 1 Common Wall
    Interior area
    • Total structure area: 1,191
    • Total interior livable area: 1,191 sqft
    • Finished area above ground: 1,191

    Property

    Parking
    • Total spaces: 2
    • Parking features: Garage - Attached
    • Attached garage spaces: 2
    Features
    • Levels: Two
    • Stories: 2
    • Patio & porch: Patio
    Lot
    • Size: 588 Square Feet
    Details
    • Parcel number: 605347061
    • Special conditions: Standard

    Construction

    Type & style
    • Home type: Townhouse
    • Property subtype: Townhouse
    • Attached to another structure: Yes
    Materials
    • Brick, Frame
    • Roof: Composition
    Condition
    • Updated/Remodeled
    • Year built: 1985

    Utilities & green energy

    • Sewer: Public Sewer
    • Water: Public

    Community & HOA

    Community
    • Subdivision: Mayfair
    HOA
    • Has HOA: Yes
    • Services included: Insurance, Maintenance Grounds, Maintenance Structure, Recycling, Snow Removal, Trash, Water
    • HOA fee: $420 monthly
    • HOA name: Cherry Creek HOA Professionals
    • HOA phone: 303-693-2118
    Location
    • Region: Denver

    Financial & listing details

    • Price per square foot: $365/sqft
    • Annual tax amount: $2,027
    • Date on market: 2/1/2025
    • Listing terms: 1031 Exchange,Cash,Conventional,Other
    • Ownership: Individual

    Price history

    DateEventPrice
    3/14/2025Sold$435,000-1.1%$365/sqft
    Source: REcolorado as distributed by MLS GRID #8351694 Report a problem
    2/25/2025Pending sale$439,900$369/sqft
    Source: REcolorado as distributed by MLS GRID #8351694 Report a problem
    2/17/2025Price change$439,900-0.5%$369/sqft
    Source: REcolorado as distributed by MLS GRID #8351694 Report a problem
    2/1/2025Listed for sale$442,000$371/sqft
    Source: REcolorado as distributed by MLS GRID #8351694 Report a problem

    Public tax history

    Tax history is unavailable.

    Neighborhood: Montclair

    Nearby schools

    GreatSchools rating
    Schools provided by the listing agent
    • Elementary: Palmer
    • Middle: Hill
    • High: George Washington
    • District: Denver 1

    Source: REcolorado as distributed by MLS GRID. This data may not be complete. We recommend contacting the local school district to confirm school assignments for this home.

    Get a cash offer in 3 minutes
    Find out how much your home could sell for in as little as 3 minutes with a no-obligation cash offer.
    Estimated market value
    $413,100
    Get a cash offer in 3 minutes
    Find out how much your home could sell for in as little as 3 minutes with a no-obligation cash offer.
    Estimated market value
    $413,100