Pool and spa home with a stunning full renovation! Welcome to 1035 Jason Ridge Ct, a move-in ready 4-bedroom, 2-bathroom home on a spacious quarter-acre lot in the established Indian Ridge community. Step inside to find fresh neutral paint, stylish luxury vinyl plank flooring throughout, and modern designer lighting, including a statement chandelier in the dining area overlooking the pool. The beautifully remodeled kitchen features crisp white shaker cabinets, marble-look countertops, a designer patterned tile backsplash, stainless steel appliances, and a sleek gooseneck faucet. The primary suite is a true retreat with a walk-in closet and a spa-inspired bath boasting a double vanity with an LED backlit mirror, gold fixtures, a glass-enclosed walk-in shower with a rain shower panel, and direct access to the pool. The second bathroom has also been updated with a new vanity, gold accents, and a tub/shower combo. Outside, your private resort awaits: a large screened pool with a spillover spa, a covered lanai, and a fenced backyard framed by palm trees, perfect for entertaining or unwinding year-round. A 2-car garage adds convenience and storage. All this just off US-192 and Old Lake Wilson Rd, minutes from Walt Disney World, ChampionsGate, and Reunion, with quick access to I-4 and SR 429. Homes like this don't last long, so schedule your private showing today!
For sale
$415,000
1035 JASON RIDGE COURT, KISSIMMEE, FL 34747
4beds
1,727sqft
Single Family Residence
Built in 1989
10,237 Square Feet Lot
$399,400 Zestimate®
$240/sqft
$6/mo HOA
What's special
Covered lanaiModern designer lightingBeautifully remodeled kitchenStunning full renovationFresh neutral paintSleek gooseneck faucetSpacious quarter-acre lot
- 5 days
- 476
- 77
Likely to sell faster than
Zillow last checked:
Listing updated:
Listed by:
Ariya Mobed 352-223-4884,
MOBED REALTY, P.A. 352-223-4884
Source: Stellar MLS,MLS#: G5118262 Originating MLS: Lake and Sumter
Originating MLS: Lake and Sumter
Facts & features
Interior
Bedrooms & bathrooms
- Bedrooms: 4
- Bathrooms: 2
- Full bathrooms: 2
Rooms
- Room types: Bonus Room, Family Room
Primary bedroom
- Features: Walk-In Closet(s)
- Level: First
- Area: 196 Square Feet
- Dimensions: 12.58x15.58
Bedroom 2
- Features: Built-in Closet
- Level: First
- Area: 144.9 Square Feet
- Dimensions: 13.58x10.67
Bedroom 3
- Features: Built-in Closet
- Level: First
- Area: 104.24 Square Feet
- Dimensions: 10.25x10.17
Bedroom 4
- Features: Built-in Closet
- Level: First
- Area: 111.87 Square Feet
- Dimensions: 11x10.17
Family room
- Level: First
- Area: 223.49 Square Feet
- Dimensions: 12.3x18.17
Foyer
- Level: First
- Area: 41.65 Square Feet
- Dimensions: 6.33x6.58
Kitchen
- Level: First
- Area: 137.04 Square Feet
- Dimensions: 12x11.42
Living room
- Level: First
- Area: 226.1 Square Feet
- Dimensions: 17.5x12.92
Heating
- Central
Cooling
- Central Air
Appliances
- Included: Electric Water Heater, Refrigerator
- Laundry: In Garage
Features
- Living Room/Dining Room Combo, Open Floorplan, Walk-In Closet(s)
- Flooring: Luxury Vinyl
- Doors: Sliding Doors
- Has fireplace: No
Interior area
- Total structure area: 2,200
- Total interior livable area: 1,727 sqft
Video & virtual tour
Property
Parking
- Total spaces: 2
- Parking features: Garage - Attached
- Attached garage spaces: 2
Features
- Levels: One
- Stories: 1
- Patio & porch: Rear Porch, Screened
- Has private pool: Yes
- Pool features: In Ground
Lot
- Size: 10,237 Square Feet
- Features: Landscaped, Level
Details
- Additional structures: Shed(s)
- Parcel number: 222527354300012320
- Zoning: OPUD
- Special conditions: None
Construction
Type & style
- Home type: SingleFamily
- Architectural style: Contemporary,Florida
- Property subtype: Single Family Residence
Materials
- Block, Stucco
- Foundation: Slab
- Roof: Shingle
Condition
- Completed
- New construction: No
- Year built: 1989
Utilities & green energy
- Sewer: Septic Tank
- Water: Public
- Utilities for property: Electricity Available, Electricity Connected, Water Connected
Community & HOA
Community
- Pet fee: $0 monthly
- Subdivision: INDIAN RIDGE UNIT 2
HOA
- Has HOA: Yes
- Amenities included: Pickleball Court(s), Playground, Pool, Tennis Court(s)
- Services included: Community Pool, Recreational Facilities
- HOA fee: $6 monthly
- HOA name: Indian Ridge Homeowners Association
Location
- Region: Kissimmee
Financial & listing details
- Price per square foot: $240/sqft
- Tax assessed value: $336,700
- Annual tax amount: $6,837
- Date on market: 9/25/2026
- Cumulative days on market: 6 days
- Listing terms: Cash,Conventional,FHA,VA Loan
- Ownership: Fee Simple
- Total actual rent: 0
- Electric utility on property: Yes
- Road surface type: Asphalt
Estimated market value
$399,400
$379,000 - $419,000
$2,444/mo
Price history
| Date | Event | Price |
|---|---|---|
| 9/25/2026 | Listed for sale | $415,000+105.4%$240/sqft |
Source:  Stellar MLS #G5118262 Report a problem Stellar MLS #G5118262 Report a problem | ||
| 10/18/2004 | Sold | $202,000+51.9%$117/sqft |
Source: Public Record Report a problem | ||
| 10/1/1999 | Sold | $133,000$77/sqft |
Source: Public Record Report a problem | ||
Public tax history
| Year | Property taxes | Tax assessment |
|---|---|---|
| 2025 | $6,837 +205.6% | $336,700 +2.4% |
| 2024 | $2,238 +3.9% | $328,700 +2% |
| 2023 | $2,154 +5.7% | $322,400 +15.5% |
| 2022 | $2,038 +2.1% | $279,100 +31.3% |
| 2021 | $1,996 +3.1% | $212,500 +6.4% |
| 2020 | $1,937 +2.5% | $199,700 +6.4% |
| 2019 | $1,889 | $187,600 +65.2% |
| 2018 | $1,889 +6.9% | $113,593 +2.1% |
| 2017 | $1,767 +1% | $111,257 +2.1% |
| 2016 | $1,751 +1.1% | $108,969 +0.7% |
| 2015 | $1,731 +1.4% | $108,212 +0.8% |
| 2014 | $1,707 | $107,354 +1.5% |
| 2013 | -- | $105,768 +1.7% |
| 2012 | -- | $104,000 -0.6% |
| 2011 | -- | $104,600 -1.1% |
| 2010 | -- | $105,800 -20% |
| 2009 | -- | $132,300 -32.9% |
| 2008 | -- | $197,200 -18.2% |
| 2007 | -- | $241,100 +11.6% |
| 2006 | -- | $216,100 +46.8% |
| 2005 | -- | $147,200 |
Find assessor info on the county website
Monthly payment
Est. payment
Payment breakdown
Explore the cost of this home by adjusting the details. Changes won't be saved.Climate risks
Neighborhood: 34747
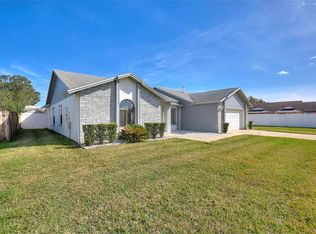
Similar homes
- $400,0004 bd2 ba1.6k sqft7833 TURKEY OAK LANE, KISSIMMEE, FL 34747For Sale
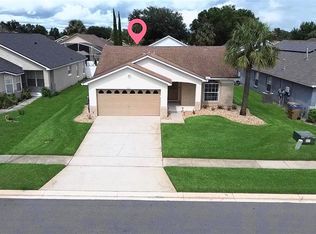
 MLS ID #G5117711, Jessica Morales Cabrera, WHEATLEY REALTY GROUP. Stellar MLS
 - $410,0003 bd2 ba1.2k sqft7830 MYRTLE OAK LANE, KISSIMMEE, FL 34747For Sale
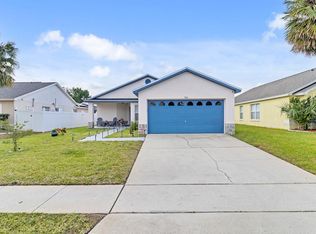 MLS ID #S5157267, Julio Salgado, REMAX PREMIER PROPERTIES. Stellar MLS
 - $380,0004 bd2 ba1.7k sqft7771 INDIAN RIDGE TRAIL N, KISSIMMEE, FL 34747For Sale
 MLS ID #S5148043, Ryan Sager, LPT REALTY, LLC. Stellar MLS
 - $410,0004 bd3 ba1.8k sqft8010 KING PALM CIRCLE, KISSIMMEE, FL 34747For Sale
 MLS ID #O6440209, Matt Dixon, COMPASS FLORIDA LLC. Stellar MLS
 - $470,0003 bd2 ba1.6k sqft1012 KAREN RIDGE COURT, KISSIMMEE, FL 34747For SaleMLS ID #O6440041, Lucy Ferreira, PROPERTY OUTLET INTERNATIONAL. Stellar MLS
- $429,0004 bd3 ba1.8k sqft8066 KING PALM CIRCLE, KISSIMMEE, FL 34747For SaleMLS ID #O6432614, Andreza Machado, TALENT REALTY SOLUTIONS. Stellar MLS
- $365,0004 bd2 ba1.4k sqft7813 TURKEY OAK LANE, KISSIMMEE, FL 34747For SaleMLS ID #O6422342, Abdul Aitboukil, SOUTHERN PRESTIGE REALTY INC. Stellar MLS
- $439,9904 bd5 ba2.1k sqft7937 FORMOSA VALLEY PLACE, KISSIMMEE, FL 34747For SaleMLS ID #O6444927, Tiago Martins, LA ROSA REALTY LLC. Stellar MLS
- $340,0003 bd2 ba1.5k sqft7694 INDIAN RIDGE TRAIL S, KISSIMMEE, FL 34747For SaleMLS ID #O6410029, Michael Rogers, INNOVATIVE REALTY, LLC. Stellar MLS
- $395,0004 bd2 ba1.5k sqft8055 KING PALM CIRCLE, KISSIMMEE, FL 34747For SaleMLS ID #O6414590, Judith Enelus, EXP REALTY LLC. Stellar MLS
- $480,0005 bd3 ba2.1k sqft1612 OAK HILL TRAIL, KISSIMMEE, FL 34747For SaleMLS ID #S5157152, Logan Smith, KELLER WILLIAMS REALTY AT THE LAKES. Stellar MLS
- $419,9992 bd2 ba1.7k sqft2160 ANTILLES CLUB DRIVE, KISSIMMEE, FL 34747For SaleMLS ID #O6437814, Robert Guidice, GOLFPARK PROPERTIES. Stellar MLS
- $386,0003 bd3 ba1.7k sqft7610 SANDY RIDGE DRIVE #304, REUNION, FL 34747For SaleMLS ID #TB8478502, Dustin Nunnelley, REAL BROKER, LLC. Stellar MLS
- $459,0004 bd3 ba1.8k sqft2254 WYNDHAM PALMS WAY, KISSIMMEE, FL 34747For SaleMLS ID #O6415802, Daniel Araque, KELLER WILLIAMS LEGACY REALTY. Stellar MLS
- $349,9003 bd2 ba1.2k sqft1512 OAK HILL TRAIL, KISSIMMEE, FL 34747For SaleMLS ID #O6429580, Todd Schroth, PA, EXP REALTY LLC. Stellar MLS
- $419,0003 bd3 ba1.4k sqft2592 MANESHAW LANE, KISSIMMEE, FL 34747For SaleMLS ID #O6442328, Mike Chen, P.A, LA ROSA REALTY LLC. Stellar MLS
- $450,0003 bd2 ba1.9k sqft2185 ANTILLES CLUB DRIVE, KISSIMMEE, FL 34747For SaleMLS ID #O6425607, Karen Albright, OPENDOOR BROKERAGE LLC. Stellar MLS
- $244,9003 bd2 ba1.4k sqft2305 BUTTERFLY PALM WAY #102, KISSIMMEE, FL 34747For SaleMLS ID #O6444146, Erika Garcia, POP REALTY POWERED BY SELLSTATE. Stellar MLS
- $495,0004 bd2 ba1.5k sqft8050 KING PALM CIRCLE, KISSIMMEE, FL 34747For SaleMLS ID #O6391549, Suze Angrand, CHARLES RUTENBERG REALTY ORLANDO. Stellar MLS
- $610,0005 bd5 ba2.3k sqft7769 TEASCONE BOULEVARD, KISSIMMEE, FL 34747For SaleMLS ID #O6443467, Long Nguyen, ALLIANCE REAL ESTATE GROUP. Stellar MLS
