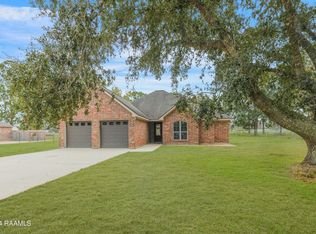
4 minutes from the Cade Post Office, very close to the High School Campus of ESA in Cade-Tucked away on .85 acres, this move-in ready 3-bedroom, 2-bath home offers that rare blend of peaceful country living with everyday convenience. Just 15 minutes from Youngsville Sports Complex and Broussard's Julien Park, you're never far from where you need to be--while still enjoying the quiet of home.Step inside to a fresh, updated interior with recently painted walls that give the home a clean, modern feel. Big-ticket items are already taken care of, including a 4-year-old roof and a completed pre-inspection with all items addressed--making this one truly move-in ready.Built with quality in mind, the home features solid wall sheathing beneath the drywall--a standout upgrade that makes hanging decor, shelving, or artwork simple and secure, wherever you want it.The layout is comfortable and inviting, designed for easy everyday living. Outside, the fully fenced yard offers plenty of space to spread out, complete with double gate access for added flexibility. Whether you're hosting friends or enjoying a quiet evening, the fire pit area sets the perfect scene, and the storage shed adds extra convenience.A whole-home generator provides added peace of mind, keeping you prepared year-round.If you've been looking for space, privacy, and a well-maintained home with quick access to Youngsville and Broussard, this one checks all the boxes.
Sold
Price Unknown
1035 Jeffery Dr, Saint Martinville, LA 70582
3beds
1,748sqft
Single Family Residence
Built in 2007
0.85 Acres Lot
$286,800 Zestimate®
$--/sqft
$1,553 Estimated rent
Home value
$286,800
$272,000 - $301,000
$1,553/mo
Zestimate® history
Owner options
List your home for rent
$1,553/mo
Rent Zestimate®
Find your next renter with Zillow Rental Manager. Plus, with online applications, you can quickly screen prospective tenants – for free.
$1,553/mo
Rent Zestimate®
Refinance and save
Refinancing to a lower rate could help reduce your monthly payments and save thousands over the life of the loan.
Explore your selling options
Work with a Zillow partner agent
Leverage their expertise and Zillow's premium Showcase listings to get your home seen by more buyers.
Get startedList with your own agent
Get your home in front of millions of buyers by listing it on Zillow.
Learn how to do itSell it yourself
Take full control of how buyers see your home on Zillow by listing For Sale by Owner (FSBO).
List your homeWhat's special
Fully fenced yardDouble gate accessFire pit areaRecently painted wallsStorage shedFresh updated interior
Zillow last checked:
Listing updated:
Listed by:
Bobbi Comeaux,
Keller Williams Realty Acadiana
Source: RAA,MLS#: 2600004597
Facts & features
Interior
Bedrooms & bathrooms
- Bedrooms: 3
- Bathrooms: 2
- Full bathrooms: 2
Heating
- Central
Cooling
- Central Air
Appliances
- Included: Dishwasher, Disposal, Microwave, Refrigerator
- Laundry: Electric Dryer Hookup, Washer Hookup
Features
- High Ceilings, Double Vanity, Separate Shower, Standalone Tub, Vaulted Ceiling(s), Walk-In Closet(s), Formica Counters
- Flooring: Tile, Wood
- Doors: Storm Door(s)
- Windows: Window Treatments, Aluminum Frames
- Number of fireplaces: 1
- Fireplace features: 1 Fireplace, Wood Burning
Interior area
- Total interior livable area: 1,748 sqft
Property
Parking
- Total spaces: 2
- Parking features: Carport
- Carport spaces: 2
Features
- Stories: 1
- Patio & porch: Covered
- Fencing: Chain Link,Full,Gate
Lot
- Size: 0.85 Acres
- Dimensions: 280Ft by 145Ft
- Features: 0.51 to 0.99 Acres, Level, No Outlet Street
Details
- Additional structures: Storage
- Parcel number: 1980003815
- Special conditions: Arms Length
- Other equipment: Generator
Construction
Type & style
- Home type: SingleFamily
- Architectural style: Ranch
- Property subtype: Single Family Residence
Materials
- Brick Veneer, Frame
- Foundation: Slab
- Roof: Composition
Condition
- Resale
- Year built: 2007
Utilities & green energy
- Electric: Elec: SLEMCO
- Sewer: Septic Tank
Community & HOA
Community
- Subdivision: Spanish Lake Estates
Location
- Region: Saint Martinville
Financial & listing details
- Tax assessed value: $187,900
- Annual tax amount: $1,135
- Date on market: 5/24/2026
- Electric utility on property: Yes
Price history
| Date | Event | Price |
|---|---|---|
| 7/27/2026 | Sold | -- |
Source:  RAA #2600004597 Report a problem RAA #2600004597 Report a problem | ||
| 6/30/2026 | Pending sale | $290,000$166/sqft |
Source: RAA #2600004597 Report a problem | ||
| 6/19/2026 | Price change | $290,000-3%$166/sqft |
Source: RAA #2600004597 Report a problem | ||
| 5/24/2026 | Listed for sale | $299,000$171/sqft |
Source: RAA #2600004597 Report a problem | ||
Public tax history
| Year | Property taxes | Tax assessment |
|---|---|---|
| 2025 | $1,135 | $18,790 |
| 2024 | $1,135 +24.7% | $18,790 +15.3% |
| 2023 | $910 +0.1% | $16,300 |
| 2022 | $909 | $16,300 |
| 2021 | $909 +0.3% | $16,300 |
| 2020 | $907 +8.6% | $16,300 +4.9% |
| 2019 | $835 -47.6% | $15,540 |
| 2018 | $1,594 | $15,540 |
| 2017 | $1,594 +4.5% | $15,540 |
| 2016 | $1,526 -2.8% | $15,540 +2.8% |
| 2015 | $1,569 | $15,120 |
| 2014 | $1,569 +0% | $15,120 |
| 2013 | $1,569 +0.3% | $15,120 |
| 2012 | $1,563 -14.4% | $15,120 -13% |
| 2011 | $1,826 +0.2% | $17,380 |
| 2010 | $1,822 | $17,380 |
Find assessor info on the county website
Neighborhood: 70582
Nearby homes
- $245,6003 bd2 ba1.5k sqft1031 Jeffery Dr, Saint Martinville, LA 70582Off Market
- $256,000-- bd2 ba1.7k sqft1043 Jeffery Dr, Saint Martinville, LA 70582Off Market
- $284,900-- bd2 ba1.8k sqft1036 Jeffery Dr, Saint Martinville, LA 70582Off Market
- $--3 bd2 ba1.6k sqft1045 Jeffery Dr, Saint Martinville, LA 70582Sold
- $444,1003 bd3 ba2.4k sqft1044 Jeffery Dr, Saint Martinville, LA 70582Off Market
- $266,500-- bd2 ba2.6k sqft1027 Jeffery Dr, Saint Martinville, LA 70582Off Market
- $398,300-- bd2 ba2.6k sqft1028 Jeffery Dr, Saint Martinville, LA 70582Off Market
- $370,200154 acres1046 Jeffery Dr, Saint Martinville, LA 70582Off Market
Nearby schools
GreatSchools rating
- NAEarly Learning CenterGrades: PK-1Distance: 3.7 mi
- 4/10St. Martinville Junior High SchoolGrades: 6-8Distance: 2.2 mi
- 5/10St. Martinville Senior High SchoolGrades: 9-12Distance: 5 mi
Schools provided by the listing agent
- Elementary: St. Martin
- Middle: St Martinville
- High: St Martinville
Source: RAA. This data may not be complete. We recommend contacting the local school district to confirm school assignments for this home.
- Louisiana
- Saint Martin Parish
- Saint Martinville
- 70582
- 1035 Jeffery Dr
Nearby cities
Nearby zip codes
Other Saint Martinville Topics
- Apartments for Rent in 70582
- Houses for Sale in 70582
- Houses for Rent in 70582
- 70582 Real Estate
- Saint Martinville Condos
- Houses for Sale in Saint Martinville
- Newest Listings in Saint Martinville
- Saint Martinville Home Values
- Saint Martinville Real Estate Agents
- Saint Martinville Refinance
- Saint Martinville Mortgage Rates
