Skip main navigation
Closed
  • Listed by: ReeceNichols Real Estate • Diane Patershuk • 314-477-7673
    Bought with: Alexander Realty Inc
    Price Unknown

    1035 Johanna Dr, Ballwin, MO 63021

    3beds
    1,772sqft
    Single Family Residence
    Built in 1987
    8,276 Square Feet Lot
    $410,100 Zestimate®
    $--/sqft
    $2,400 Estimated rent

    Home value

    $410,100

    $390,000 - $431,000

    $2,400/mo

    Zestimate® history
    Loading
    Loading...

    Owner options

    List your home for rent

    $2,400/mo

    Rent Zestimate®

    Find your next renter with Zillow Rental Manager. Plus, with online applications, you can quickly screen prospective tenants – for free.

    Learn more

    $2,400/mo

    Rent Zestimate®

    Refinance and save

    $150/mo

    Est. payment

    Refinancing to a lower rate could help reduce your monthly payments and save thousands over the life of the loan.

    See today's rates

    $150/mo

    Est. payment

    Explore your selling options

    Work with a Zillow partner agent

    Leverage their expertise and Zillow's premium Showcase listings to get your home seen by more buyers.

    Get started

    List with your own agent

    Get your home in front of millions of buyers by listing it on Zillow.

    Learn how to do it

    Sell it yourself

    Take full control of how buyers see your home on Zillow by listing For Sale by Owner (FSBO).

    List your home

    What's special

    Gas fireplaceGranite countertopsPlenty of storageBoulders and pathsBuilt-in shelvesWell-appointed kitchenVersa-lock walls
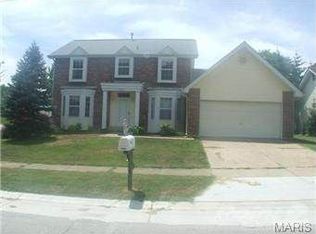
    Wonderful opportunity for a 3-bedroom 2-bath ranch. Recently updated plank flooring throughout the main level. When you enter you will be wowed by the open feeling that the cathedral ceilings and skylights bring you. There’s a well-appointed kitchen with handsome black stainless-steel appliances and granite countertops complete with breakfast bar adjacent to the dining room. A gas fireplace and built-in shelves enhance the living room. The primary suite is well appointed with cathedral ceilings and overhead display built-ins at the top of the ceiling peak and a walk-in closet. The primary bath was recently renovated with stand-alone soaking tub marble tile shower and gleaming white subway tile walls, matching marble vanity top and large format ceramic tile flooring. The second bath has also been renovated with a solid surface vanity top large format marble-look ceramic tile and wainscoting walls. 2 more good-sized bedrooms complete the main level. Partially finished dry basement carpeting recently removed. Plenty of storage. Outside is a private oasis with mature plantings. Huge, covered deck off the kitchen and living room provides you with shade and protection from the elements and entertaining possibilities. 6-foot cedar fence encloses the rear level yard. Concrete drive and walkways. 2 car garage. New HAVC (May 2026). very nice curb appeal with recently mulched beds and mature slow growing trees and shrubs raised beds, versa-lock walls, boulders and paths. Flat screen tv, tv wall mounts and all window treatment included.

    Zillow last checked:

    Listing updated:

    Listed by:

    Diane Patershuk 314-477-7673,

    ReeceNichols Real Estate,

    Rod Patershuk 314-997-7600,

    ReeceNichols Real Estate

    Bought with:

    Terri M Gander, 2009004868

    Alexander Realty Inc

    Source: MARIS,MLS#: 26051605MLS LogoOriginating MLS: St. Louis Association of REALTORS

    Facts & features

    Interior

    Bedrooms & bathrooms
    • Bedrooms: 3
    • Bathrooms: 2
    • Full bathrooms: 2
    • Main level bathrooms: 2
    • Main level bedrooms: 3
    Primary bedroom
    • Features: Floor Covering: Wood
    • Level: Main
    • Area: 204
    • Dimensions: 17x12
    Bedroom
    • Features: Floor Covering: Wood
    • Level: Main
    • Area: 100
    • Dimensions: 10x10
    Bedroom
    • Features: Floor Covering: Wood
    • Level: Main
    • Area: 110
    • Dimensions: 10x11
    Dining room
    • Features: Floor Covering: Wood
    • Level: Main
    • Area: 126
    • Dimensions: 14x9
    Great room
    • Features: Floor Covering: Wood
    • Level: Main
    • Area: 299
    • Dimensions: 23x13
    Kitchen
    • Features: Floor Covering: Wood
    • Level: Main
    • Area: 165
    • Dimensions: 15x11
    Recreation room
    • Features: Floor Covering: Other
    • Level: Lower
    • Area: 528
    • Dimensions: 22x24
    Heating
    • Natural Gas
    Cooling
    • Central Air
    Appliances
    • Included: Dishwasher, Disposal, Microwave, Gas Range, Refrigerator
    Features
    • Bookcases, Breakfast Bar, Granite Counters, Open Floorplan, Pantry, Vaulted Ceiling(s), Walk-In Closet(s)
    • Windows: Bay Window(s), Insulated Windows, Window Treatments
    • Basement: Partially Finished,Full,Storage Space,Sump Pump
    • Number of fireplaces: 1
    • Fireplace features: Gas, Great Room
    Interior area
    • Total structure area: 1,772
    • Total interior livable area: 1,772 sqft
    • Finished area above ground: 1,372
    • Finished area below ground: 400

    Property

    Parking
    • Total spaces: 2
    • Parking features: Garage - Attached
    • Attached garage spaces: 2
    Features
    • Levels: One
    • Patio & porch: Covered, Deck
    • Fencing: Back Yard,Fenced
    Lot
    • Size: 8,276 Square Feet
    • Features: Back Yard
    Details
    • Parcel number: 24R520839
    • Special conditions: Standard

    Construction

    Type & style
    • Home type: SingleFamily
    • Architectural style: Ranch
    • Property subtype: Single Family Residence
    Materials
    • Brick Veneer, Vinyl Siding
    Condition
    • Year built: 1987

    Utilities & green energy

    • Electric: 220 Volts
    • Sewer: Public Sewer
    • Water: Public
    • Utilities for property: Electricity Connected, Natural Gas Connected, Sewer Connected, Water Connected

    Community & HOA

    Community
    • Subdivision: Johanna Estates
    HOA
    • Has HOA: Yes
    • HOA fee: $150 annually
    • HOA name: Johanna Estates
    Location
    • Region: Ballwin

    Financial & listing details

    • Tax assessed value: $355,700
    • Annual tax amount: $4,149
    • Date on market: 8/13/2026
    • Cumulative days on market: 2 days
    • Listing terms: Cash,Contract,Conventional,FHA
    • Electric utility on property: Yes

    Price history

    DateEventPrice
    9/4/2026Sold--
    Source: MARIS #26051605 Report a problem
    8/15/2026Pending sale$410,000$231/sqft
    Source: MARIS #26051605 Report a problem
    8/13/2026Listed for sale$410,000+67.4%$231/sqft
    Source: MARIS #26051605 Report a problem
    4/13/2021Sold--
    Source: MARIS #21011320 Report a problem
    5/24/2017Sold--
    Source: Public Record Report a problem
    4/28/2017Pending sale$244,900$138/sqft
    Source: Strait Realty #17033262 Report a problem
    4/27/2017Listed for sale$244,900$138/sqft
    Source: Strait Realty #17033262 Report a problem

    Public tax history

    YearProperty taxesTax assessment
    2025$4,149 +1.1%$67,580 +7%
    2024$4,106 -0.9%$63,180
    2023$4,143 +14.3%$63,180 +24.8%
    2022$3,626 +0.6%$50,620
    2021$3,604 +10.9%$50,620 +16.1%
    2020$3,251 +5.4%$43,610
    2019$3,084 $43,610 +12.6%
    2018$3,084 $38,730
    2017$3,084 +1.2%$38,730 +7.1%
    2016$3,049 +1.5%$36,170
    2015$3,003 $36,170 +2.9%
    2014$3,003 +9.7%$35,150
    2013$2,738 $35,150 -8.1%
    2012-- $38,250
    2011-- $38,250 +0.4%
    2010$2,574 +7.3%$38,110
    2009$2,400 -2.7%$38,110 -3.7%
    2008$2,466 +25.8%$39,580
    2007$1,960 $39,580 +29.7%
    2006$1,960 -1.7%$30,510
    2005$1,994 $30,510 +9.2%
    2003-- $27,950 +0.8%
    2002$1,856 +18.9%$27,730
    2001$1,561 $27,730
    Find assessor info on the county website

    Neighborhood: 63021

    Nearby schools

    GreatSchools rating
    Schools provided by the listing agent
    • Elementary: Sorrento Springs Elem.
    • Middle: Southwest Middle
    • High: Parkway South High

    Source: MARIS. This data may not be complete. We recommend contacting the local school district to confirm school assignments for this home.

    Get a cash offer in 3 minutes
    Find out how much your home could sell for in as little as 3 minutes with a no-obligation cash offer.
    Estimated market value
    $410,100
    Get a cash offer in 3 minutes
    Find out how much your home could sell for in as little as 3 minutes with a no-obligation cash offer.
    Estimated market value
    $410,100