Skip main navigation
Closed
  • $980,000

    1035 Lancaster Walk, Sandy Springs, GA 30328

    6beds
    5,000sqft
    Single Family Residence, Residential
    Built in 1997
    0.3 Acres Lot
    $971,200 Zestimate®
    $196/sqft
    $7,776 Estimated rent

    Home value

    $971,200

    $884,000 - $1.07M

    $7,776/mo

    Zestimate® history
    Loading
    Loading...

    Owner options

    List your home for rent

    $7,776/mo

    Rent Zestimate®

    Find your next renter with Zillow Rental Manager. Plus, with online applications, you can quickly screen prospective tenants – for free.

    Learn more

    $7,776/mo

    Rent Zestimate®

    Refinance and save

    $6,824/mo

    Est. payment

    Refinancing to a lower rate could help reduce your monthly payments and save thousands over the life of the loan.

    See today's rates

    $6,824/mo

    Est. payment

    Explore your selling options

    Work with a Zillow partner agent

    Leverage their expertise and Zillow's premium Showcase listings to get your home seen by more buyers.

    Get started

    List with your own agent

    Get your home in front of millions of buyers by listing it on Zillow.

    Learn how to do it

    Sell it yourself

    Take full control of how buyers see your home on Zillow by listing For Sale by Owner (FSBO).

    List your home

    What's special

    Fenced backyardWalk-out basementCovered netted deckCentral islandRaised garden bedsOpen-concept layoutNatural light
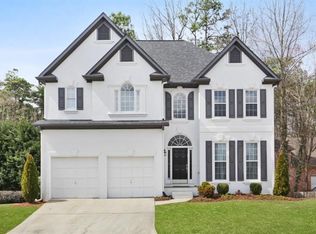
    Welcome to 1035 Lancaster Walk – A Fully Renovated Move-In Ready Gem in the Heart of Sandy Springs. Tucked at the end of a quiet cul-de-sac in the desirable Lancaster Walk neighborhood, this beautifully updated 6-bedroom, 4-bath brick home offers over 5,000 sq ft of thoughtfully designed living space. Located in the top-rated Heards Ferry Elementary and Riverwood High School district, this home delivers on comfort, location, and lifestyle. Step inside the light-filled two-story foyer, where soaring ceilings and an open-concept layout welcome you in. Fresh neutral paint and all Brazilian hardwood flooring flow seamlessly throughout the home. The renovated gourmet kitchen features quartz countertops, a central island, stainless steel appliances, and a view into the cozy keeping room—perfect for everyday living and entertaining. The main-level primary suite boasts a professionally designed walk-in closet and a spa-like bath with a separate soaking tub and shower. Upstairs, you’ll find three spacious hardwood-floor bedrooms with generous closets. The walk-out basement is filled with natural light and includes two additional bedrooms, a full bath, and a large open flex space—ideal for guests, a gym, or home office. Basement is set for in-law suite with kitchenette and washer/dryer hookup. Enjoy the outdoors on the covered, netted deck that allows for year-round use, or relax on the oversized patio overlooking the fenced backyard with raised garden beds—perfect for growing veggies and herbs all year round. This home was completely renovated down to the studs across all three levels just 5 years ago, using high-end materials and professional guidance from an interior designer. This vibrant and social neighborhood features a centrally located park that brings neighbors together for play and gatherings. And just minutes away, you’ll find Whole Foods, a movie theater, Sandy Springs Performing Arts Center, restaurants, Lifetime Fitness, and city parks with turf fields—everything you need right at your doorstep. Come and take a look as this will not stay too long

    Zillow last checked:

    Listing updated:

    Listed by:

    Rupali Dalvi,

    NorthGroup Real Estate

    Bought with:

    Jeremy Spielman, 369807

    TMS Realty, Inc.

    Source: FMLS GA,MLS#: 7610253MLS Logo

    Facts & features

    Interior

    Bedrooms & bathrooms
    • Bedrooms: 6
    • Bathrooms: 5
    • Full bathrooms: 4
    • 1/2 bathrooms: 1
    • Main level bathrooms: 1
    • Main level bedrooms: 1
    Rooms
    • Room types: Basement, Bonus Room, Dining Room, Exercise Room, Game Room, Great Room, Sun Room
    Primary bedroom
    • Features: In-Law Floorplan, Master on Main
    • Level: In-Law Floorplan, Master on Main
    Bedroom
    • Features: In-Law Floorplan, Master on Main
    Primary bathroom
    • Features: Double Vanity, Separate Tub/Shower, Soaking Tub
    Dining room
    • Features: Open Concept, Separate Dining Room
    Kitchen
    • Features: Cabinets Other, Kitchen Island, Pantry, View to Family Room
    Heating
    • Natural Gas
    Cooling
    • Central Air
    Appliances
    • Included: Dishwasher, Disposal, Dryer, Gas Oven, Gas Range, Gas Water Heater, Microwave, Range Hood, Refrigerator, Trash Compactor, Washer
    • Laundry: In Basement, Main Level
    Features
    • Cathedral Ceiling(s), Coffered Ceiling(s), Crown Molding, Double Vanity, Entrance Foyer 2 Story, High Ceilings 10 ft Main
    • Flooring: Hardwood, Luxury Vinyl
    • Windows: Double Pane Windows
    • Basement: Daylight,Exterior Entry,Finished,Finished Bath,Full,Walk-Out Access
    • Number of fireplaces: 1
    • Fireplace features: Family Room
    • Common walls with other units/homes: No Common Walls
    Interior area
    • Total structure area: 5,000
    • Total interior livable area: 5,000 sqft
    • Finished area above ground: 3,019
    • Finished area below ground: 1,995

    Property

    Parking
    • Total spaces: 2
    • Parking features: Attached, Covered, Garage, Garage Faces Front
    • Attached garage spaces: 2
    Accessibility
    • Accessibility features: None
    Features
    • Levels: Three Or More
    • Patio & porch: Covered, Deck, Enclosed
    • Exterior features: Private Yard, Rain Gutters, Storage, No Dock
    • Pool features: None
    • Spa features: None
    • Fencing: Back Yard,Fenced,Wood
    • Has view: Yes
    • View description: Other
    • Waterfront features: None
    • Body of water: None
    Lot
    • Size: 0.3 Acres
    • Features: Back Yard, Corner Lot, Cul-De-Sac, Landscaped
    Details
    • Additional structures: None
    • Parcel number: 17 0123 LL1724
    • Other equipment: None
    • Horse amenities: None

    Construction

    Type & style
    • Home type: SingleFamily
    • Architectural style: Traditional
    • Property subtype: Single Family Residence, Residential
    Materials
    • Brick 3 Sides, Wood Siding
    • Foundation: Concrete Perimeter
    • Roof: Composition
    Condition
    • Resale
    • New construction: No
    • Year built: 1997

    Utilities & green energy

    • Electric: 220 Volts in Garage
    • Sewer: Public Sewer
    • Water: Public
    • Utilities for property: None
    Green energy
    • Energy efficient items: None
    • Energy generation: None

    Community & HOA

    Community
    • Features: None
    • Security: Carbon Monoxide Detector(s)
    • Subdivision: Lancaster
    HOA
    • Has HOA: Yes
    • HOA fee: $875 annually
    Location
    • Region: Sandy Springs

    Financial & listing details

    • Price per square foot: $196/sqft
    • Tax assessed value: $747,700
    • Annual tax amount: $6,516
    • Date on market: 7/10/2025
    • Cumulative days on market: 5 days
    • Listing terms: Cash,Conventional
    • Road surface type: Asphalt

    Price history

    DateEventPrice
    8/29/2025Sold$980,000-1.5%$196/sqft
    Source: FMLS GA #7610253 Report a problem
    7/19/2025Pending sale$995,000$199/sqft
    Source: GAMLS #10562201 Report a problem
    7/10/2025Listed for sale$995,000+110.8%$199/sqft
    Source: FMLS GA #7610253 Report a problem
    8/31/2012Sold$472,000-5.5%$94/sqft
    Source: Public Record Report a problem
    8/31/2012Pending sale$499,500$100/sqft
    Source: Harry Norman, Realtors #4293108 Report a problem
    6/20/2012Price change$499,500-4.9%$100/sqft
    Source: Harry Norman, Realtors #4293108 Report a problem
    3/30/2012Price change$525,000-6.1%$105/sqft
    Source: Harry Norman, Realtors #4293108 Report a problem
    2/14/2012Price change$559,000-4.4%$112/sqft
    Source: Harry Norman, Realtors #4293108 Report a problem
    11/8/2011Listed for sale$585,000+58.5%$117/sqft
    Source: Harry Norman, Realtors #4293108 Report a problem
    12/31/2002Sold$369,000+16%$74/sqft
    Source: Public Record Report a problem
    10/16/1997Sold$318,000$64/sqft
    Source: Public Record Report a problem

    Public tax history

    YearProperty taxesTax assessment
    2025$6,711 +3%$299,080 -5.6%
    2024$6,516 +12.8%$316,920 +4.7%
    2023$5,777 -6.3%$302,640
    2022$6,163 +0.6%$302,640 +3%
    2021$6,127 -25.2%$293,800 +1.2%
    2020$8,195 +13.8%$290,320 +9.8%
    2019$7,202 $264,360 +2.4%
    2018$7,202 $258,120 +38.9%
    2017$7,202 +22.5%$185,800
    2016$5,880 -0.3%$185,800
    2015$5,900 -3.5%$185,800
    2014$6,113 +656.7%$185,800 +0%
    2013$808 -86.3%$185,760
    2012$5,896 $185,760
    2011-- $185,760
    2010$5,907 $185,760
    2009-- $185,760
    2008-- $185,760
    2007-- $185,760
    2005-- $185,760 +3%
    2004$926 -84.9%$180,360 +3%
    2003$6,115 +4.4%$175,040 +8.4%
    2002$5,860 +8.4%$161,440 +11.5%
    2001$5,404 $144,840
    Find assessor info on the county website

    Neighborhood: 30328

    Nearby schools

    GreatSchools rating
    Schools provided by the listing agent
    • Elementary: Heards Ferry
    • Middle: Ridgeview Charter
    • High: Riverwood International Charter

    Source: FMLS GA. This data may not be complete. We recommend contacting the local school district to confirm school assignments for this home.

    Get a cash offer in 3 minutes
    Find out how much your home could sell for in as little as 3 minutes with a no-obligation cash offer.
    Estimated market value
    $971,200
    Get a cash offer in 3 minutes
    Find out how much your home could sell for in as little as 3 minutes with a no-obligation cash offer.
    Estimated market value
    $971,200