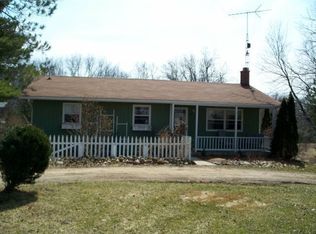
Tucked away on just under 3 beautifully landscaped acres, this exceptional property offers the perfect combination of privacy, recreation, and convenience. Surrounded by mature trees, wildlife, and scenic views, every detail of this 4-bedroom, 3.5-bath home has been designed for comfortable everyday living and unforgettable gatherings. Step inside to discover soaring vaulted ceilings, abundant natural light, and a stunning dual-sided fireplace that creates a warm focal point between the living and dining areas. The spacious kitchen features updated LVP flooring (2025), ample cabinetry, stainless steel appliances, an island with seating, and an open layout ideal for everyday living and entertaining. The inviting four-seasons room is a true highlight, offering panoramic views of the backyard and surrounding nature year-round. The main-level primary suite provides a relaxing retreat with vaulted ceilings, a large picture window, and a spacious ensuite bath complete with dual vanities, a soaking tub, separate shower and walk-in closet. The fully finished lower level expands your living space with an additional bedroom, full bath, dedicated home office, and generous recreation area—perfect for guests, hobbies, or multi-generational living. Outside, you'll find an entertainer's dream. The gorgeous backyard features a newly added patio (2024) surrounding the above-ground pool, a built-in fire pit and plenty of room to relax, play, or enjoy the peaceful setting. A 30x40 pole barn with lean-to provides exceptional storage, workshop space, and room for all your toys and equipment. Additional updates include a new drainfield (2024), new hot water heater (2026), new fireplace stone (2025) plus all-new basement flooring (2025). This property offers the lifestyle you've been searching for - all while being less than 3 miles from downtown Stockbridge. Schedule your private showing today!
Sold for $530,000
Zillow last checked:
Listing updated:
Source: Greater Lansing AOR,MLS#: 296742
Price history
| Date | Event | Price |
|---|---|---|
| 7/17/2026 | Sold | $530,000+2.9%$146/sqft |
Source:  Greater Lansing AOR #296742 Report a problem Greater Lansing AOR #296742 Report a problem | ||
| 6/30/2026 | Listed for sale | $515,000$142/sqft |
Source: Greater Lansing AOR #296742 Report a problem | ||
| 6/22/2026 | Contingent | $515,000$142/sqft |
Source: Greater Lansing AOR #296742 Report a problem | ||
| 6/16/2026 | Listed for sale | $515,000+60.9%$142/sqft |
Source: Greater Lansing AOR #296742 Report a problem | ||
| 5/18/2020 | Sold | $320,000+4.1%$88/sqft |
Source: Public Record Report a problem | ||
| 8/9/2005 | Sold | $307,500$85/sqft |
Source: Public Record Report a problem | ||
Nearby homes
Get a cash offer in 3 minutes
Find out how much your home could sell for in as little as 3 minutes with a no-obligation cash offer.
Estimated market value
$536,200
