An incredible one-owner, 3 bedroom, 3 bath, 2 car garage home with thoughtful updates, a flexible floor plan, a theater room, and a backyard view rarely seen in this area awaits within the low HOA community of Legends Pass. Sidewalk-lined streets, mature trees, and established landscaping lead you to a cozy covered front porch, creating a welcoming first impression. Inside, a formal living or dining space offers a comfortable setting for gatherings, while a dedicated office to the left, accessed through French doors, provides a quiet and functional workspace. Continue into the main living area where high ceilings and triple sliding doors bring in natural light and open the home to the screened porch and backyard beyond. The kitchen is beautifully finished with high-end granite countertops, breakfast bar seating, two-toned cabinetry, stainless steel appliances including a double oven, pantry storage, and a uniquely textured backsplash that adds just the right amount of detail. The primary suite is set apart from the secondary bedrooms and features plush carpet, a ceiling fan, sliding door access to the screened porch, a walk-in closet, and a 2019 renovated ensuite bath complete with dual sinks, abundant cabinet storage, a freestanding tub, and a glass-enclosed walk-in shower. Bedroom two is tucked into its own area near a full bathroom, creating a comfortable setup for guests. The third bedroom has been transformed into an impressive theater room by combining two original bedrooms into one expansive space, offering plenty of room for movie nights or entertaining. This area can easily be converted back to two bedrooms if desired and is located near the home’s third full bathroom. The extended screened porch offers an expansive seating area to relax and unwind, complete with lattice for added privacy. The fully fenced backyard overlooks a citrus grove, providing a rare and open view with added separation from neighboring homes. Several major updates have already been completed, including a 2017 roof, 2016 AC, 2024 water heater, 2022 water softener, and new bathroom sinks in 2023. This one-owner home has been meticulously maintained since it was built. Centrally located in Valrico with convenient access to shopping, dining, and major roadways, this home offers a layout and setting that are not easily found. Reach out today to schedule your private tour.
Sold for $480,000
$480,000
1035 LEGENDS PASS DRIVE, VALRICO, FL 33594
3beds
2,386sqft
Single Family Residence
Built in 2003
9,975 Square Feet Lot
$476,400 Zestimate®
$201/sqft
$2,681 Estimated rent
Home value
$476,400
$443,000 - $515,000
$2,681/mo
Zestimate® history
Owner options
List your home for rent
$2,681/mo
Rent Zestimate®
Find your next renter with Zillow Rental Manager. Plus, with online applications, you can quickly screen prospective tenants – for free.
$2,681/mo
Rent Zestimate®
Refinance and save
$3,560/mo
Est. payment
Refinancing to a lower rate could help reduce your monthly payments and save thousands over the life of the loan.
$3,560/mo
Est. payment
Explore your selling options
Work with a Zillow partner agent
Leverage their expertise and Zillow's premium Showcase listings to get your home seen by more buyers.
Get startedList with your own agent
Get your home in front of millions of buyers by listing it on Zillow.
Learn how to do itSell it yourself
Take full control of how buyers see your home on Zillow by listing For Sale by Owner (FSBO).
List your homeWhat's special
Breakfast bar seatingHigh-end granite countertopsHigh ceilingsMature treesCeiling fanTheater roomFlexible floor plan
Zillow last checked:
Listing updated:
Listed by:
Robyn Crist 813-376-3743,
KING & ASSOCIATES REAL ESTATE LLC 352-458-0291
Bought with:
Oxana Smirnova, 3602995
COLDWELL BANKER REALTY
Source: Stellar MLS,MLS#: TB8503186 Originating MLS: Suncoast Tampa
Originating MLS: Suncoast Tampa
Facts & features
Interior
Bedrooms & bathrooms
- Bedrooms: 3
- Bathrooms: 3
- Full bathrooms: 3
Rooms
- Room types: Den/Library/Office, Family Room, Living Room, Utility Room
Primary bedroom
- Features: Ceiling Fan(s), En Suite Bathroom, Walk-In Closet(s)
- Level: First
- Area: 252 Square Feet
- Dimensions: 12x21
Bedroom 2
- Features: Ceiling Fan(s), Dual Closets
- Level: First
- Area: 220 Square Feet
- Dimensions: 10x22
Bedroom 3
- Features: Ceiling Fan(s), Built-in Closet
- Level: First
- Area: 140 Square Feet
- Dimensions: 10x14
Family room
- Features: Ceiling Fan(s)
- Level: First
- Area: 378 Square Feet
- Dimensions: 21x18
Kitchen
- Features: Breakfast Bar, Granite Counters, Pantry
- Level: First
- Area: 170 Square Feet
- Dimensions: 17x10
Living room
- Features: Ceiling Fan(s)
- Level: First
- Area: 130 Square Feet
- Dimensions: 10x13
Office
- Features: Ceiling Fan(s)
- Level: First
- Area: 100 Square Feet
- Dimensions: 10x10
Heating
- Central
Cooling
- Central Air
Appliances
- Included: Dishwasher, Dryer, Microwave, Range, Refrigerator, Washer
- Laundry: Inside, Laundry Room
Features
- Ceiling Fan(s), Crown Molding, Eating Space In Kitchen, High Ceilings, Kitchen/Family Room Combo, Open Floorplan, Primary Bedroom Main Floor, Solid Wood Cabinets, Split Bedroom, Stone Counters, Walk-In Closet(s)
- Flooring: Carpet, Tile
- Doors: Sliding Doors
- Has fireplace: No
Interior area
- Total structure area: 3,446
- Total interior livable area: 2,386 sqft
Property
Parking
- Total spaces: 2
- Parking features: Garage - Attached
- Attached garage spaces: 2
Features
- Levels: One
- Stories: 1
- Patio & porch: Covered, Front Porch, Rear Porch, Screened
- Exterior features: Irrigation System, Lighting, Rain Gutters, Sidewalk
- Fencing: Fenced,Vinyl,Wire
Lot
- Size: 9,975 Square Feet
- Dimensions: 75 x 133
- Features: Cul-De-Sac, Landscaped, Sidewalk, Unincorporated
- Residential vegetation: Mature Landscaping, Trees/Landscaped
Details
- Parcel number: U31292160000000000017.0
- Zoning: RSC-4
- Special conditions: None
Construction
Type & style
- Home type: SingleFamily
- Property subtype: Single Family Residence
Materials
- Block, Stucco
- Foundation: Slab
- Roof: Shingle
Condition
- New construction: No
- Year built: 2003
Utilities & green energy
- Sewer: Public Sewer
- Water: Public
- Utilities for property: BB/HS Internet Available, Electricity Connected, Public, Sewer Connected, Water Connected
Community & HOA
Community
- Features: Deed Restrictions
- Pet fee: $0 monthly
- Subdivision: LEGENDS PASS
HOA
- Has HOA: Yes
- HOA fee: $50 monthly
- HOA name: Doug Brown- President
- HOA phone: 727-688-9380
Location
- Region: Valrico
Financial & listing details
- Price per square foot: $201/sqft
- Tax assessed value: $417,605
- Annual tax amount: $3,061
- Date on market: 5/1/2026
- Cumulative days on market: 12 days
- Listing terms: Cash,Conventional,FHA,VA Loan
- Ownership: Fee Simple
- Total actual rent: 0
- Electric utility on property: Yes
- Road surface type: Paved
Price history
| Date | Event | Price |
|---|---|---|
| 6/26/2026 | Sold | $480,000+1.1%$201/sqft |
Source:  Stellar MLS #TB8503186 Report a problem Stellar MLS #TB8503186 Report a problem | ||
| 5/13/2026 | Pending sale | $475,000$199/sqft |
Source: Stellar MLS #TB8503186 Report a problem | ||
| 5/1/2026 | Listed for sale | $475,000+172.7%$199/sqft |
Source: Stellar MLS #TB8503186 Report a problem | ||
| 3/11/2003 | Sold | $174,200$73/sqft |
Source: Public Record Report a problem | ||
Public tax history
| Year | Property taxes | Tax assessment |
|---|---|---|
| 2025 | $3,061 +10.6% | $166,517 +2.9% |
| 2024 | $2,768 +4.4% | $161,824 +3% |
| 2023 | $2,652 -5.4% | $157,111 +3% |
| 2022 | $2,804 +1.9% | $152,535 +3% |
| 2021 | $2,752 +3.1% | $148,092 +1.4% |
| 2020 | $2,668 +3.6% | $146,047 +2.3% |
| 2019 | $2,575 | $142,763 +1.9% |
| 2018 | $2,575 +3.8% | $140,101 -33.9% |
| 2017 | $2,481 +1.5% | $212,066 +57.8% |
| 2016 | $2,445 +1.5% | $134,397 +0.8% |
| 2015 | $2,408 +1% | $133,387 +1.5% |
| 2014 | $2,384 | $131,374 +1.5% |
| 2013 | $2,384 +0.5% | $129,433 +1.7% |
| 2012 | $2,373 -9% | $127,269 -8.2% |
| 2011 | $2,609 -6.8% | $138,701 -7.1% |
| 2010 | $2,800 -17.7% | $149,281 -16.5% |
| 2009 | $3,401 -15.8% | $178,751 -14.9% |
| 2008 | $4,039 -3.1% | $210,169 +3% |
| 2007 | $4,167 -5% | $204,048 +2.5% |
| 2006 | $4,385 +0% | $199,071 +3% |
| 2005 | $4,384 | $193,273 +3% |
| 2004 | -- | $187,644 +560.6% |
| 2003 | -- | $28,406 +283.7% |
| 2002 | -- | $7,404 |
Find assessor info on the county website
Neighborhood: 33594
Nearby homes
- $510,6004 bd3 ba3.1k sqft1037 Legends Pass Dr, Valrico, FL 33594Off Market
- $412,9004 bd3 ba2.1k sqft1033 Legends Pass Dr, Valrico, FL 33594Off Market
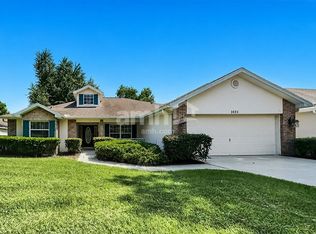
- $273,3754 bd3 ba3k sqft1039 Legends Pass Dr, Valrico, FL 33594Off Market
- $437,8004 bd3 ba2.2k sqft1031 Legends Pass Dr, Valrico, FL 33594Off Market
- $446,6004 bd3 ba2.2k sqft1034 Legends Pass Dr, Valrico, FL 33594Off Market
- $452,4004 bd3 ba2.2k sqft1036 Legends Pass Dr, Valrico, FL 33594Off Market
- $529,9004 bd3 ba2.8k sqft1032 Legends Pass Dr, Valrico, FL 33594Off Market
- $433,3004 bd3 ba2.4k sqft1038 Legends Pass Dr, Valrico, FL 33594Off Market
Nearby schools
GreatSchools rating
- 8/10Buckhorn Elementary SchoolGrades: PK-5Distance: 0.6 mi
- 6/10Mulrennan Middle SchoolGrades: 6-8Distance: 1.5 mi
- 5/10Durant High SchoolGrades: 9-12Distance: 5.1 mi
Schools provided by the listing agent
- Elementary: Buckhorn-HB
- Middle: Mulrennan-HB
- High: Durant-HB
Source: Stellar MLS. This data may not be complete. We recommend contacting the local school district to confirm school assignments for this home.
Get a cash offer in 3 minutes
Find out how much your home could sell for in as little as 3 minutes with a no-obligation cash offer.
Estimated market value
$476,400
Get a cash offer in 3 minutes
Find out how much your home could sell for in as little as 3 minutes with a no-obligation cash offer.
Estimated market value
$476,400
- Florida
- Hillsborough County
- Valrico
- 33594
- 1035 LEGENDS PASS DRIVE
