Designed for effortless indoor-outdoor living, this exceptional single-level modern farmhouse with ADU, completed in 2020, is privately sited on 3.37 acres on Napa's iconic East Side amid extraordinary gardens created by a local master gardener. Offering approximately 2,882 square feet of living space, the property includes 2,562 sq ft main residence offering 3 BR plus bonus room 2.5 BA along with beautifully appointed 320 sq ft detached ADU featuring 1 BR 1 BA with kitchenette ideal for guests, extended family, or potential rental income. Constructed with high-quality building materials, the home blends modern efficiency with timeless design. Exterior finishes include a standing seam metal roof, stucco, and batten board siding, complemented by owned solar and an impressive 22.7 GPM well. The heart of the home is an expansive great room featuring a gourmet kitchen with a large center island, counter seating, pendant lighting, abundant workspace & stainless steel appliances including double ovens & 5-burner gas cooktop. The adjoining family room is anchored by a gas fireplace and framed by spectacular vineyard, pastoral, and mountain views. The formal dining area opens seamlessly through a series of glass doors to multiple outdoor entertaining spaces, creating the perfect indoor-outdoor lifestyle. The spacious primary ensuite is a peaceful retreat with sliding glass doors leading to a private outdoor seating area. The luxurious primary bath features double sink vanity, soaking tub, stall shower & heated floors for year-round comfort. A versatile bonus room with barn door offers the flexibility to serve as a home office, art studio, fitness room, or guest overflow. Interior appointments include engineered hardwood & slate flooring, designer lighting with Lutron controls, and vaulted & elevated ceilings that enhance the home's light-filled, open ambiance. Outside, the grounds are truly exceptional. A thriving food forest, 18 fruit trees, raised garden beds, expansive pollinator gardens & mature landscaping create a private botanical sanctuary. Additional amenities include multiple seating & dining areas, firepit, storage building with water & ample space for future pool, sports court or expanded outdoor entertaining areas. Offering sustainable luxury, exceptional privacy & breathtaking vineyard, pastoral & mountain views, this rare East Side Napa estate presents an extraordinary opportunity to experience refined wine country living in a private setting.
Closed
$3,495,000
1035 Loma Vista Drive, Napa, CA 94558
4beds
2,882sqft
Single Family Residence
Built in 2020
3.37 Acres Lot
$3,495,100 Zestimate®
$1,213/sqft
$5,716 Estimated rent
Home value
$3,495,100
$3.15M - $3.88M
$5,716/mo
Zestimate® history
Owner options
List your home for rent
$5,716/mo
Rent Zestimate®
Find your next renter with Zillow Rental Manager. Plus, with online applications, you can quickly screen prospective tenants – for free.
$5,716/mo
Rent Zestimate®
Refinance and save
$22,113/mo
Est. payment
Refinancing to a lower rate could help reduce your monthly payments and save thousands over the life of the loan.
$22,113/mo
Est. payment
Explore your selling options
Work with a Zillow partner agent
Leverage their expertise and Zillow's premium Showcase listings to get your home seen by more buyers.
Get startedList with your own agent
Get your home in front of millions of buyers by listing it on Zillow.
Learn how to do itSell it yourself
Take full control of how buyers see your home on Zillow by listing For Sale by Owner (FSBO).
List your homeWhat's special
Single-level modern farmhouseAbundant workspaceThriving food forestRaised garden bedsPendant lightingStanding seam metal roofExpansive great room
Zillow last checked:
Listing updated:
Listed by:
Jill Levy DRE #01230055 707-479-9612,
Golden Gate Sotheby's 707-255-0845
Bought with:
Jenny Gass, DRE #02021302
Coldwell Banker Brokers of the
Source: BAREIS,MLS#: 326055259 Originating MLS: Napa
Originating MLS: NapaFacts & features
Interior
Bedrooms & bathrooms
- Bedrooms: 4
- Bathrooms: 4
- Full bathrooms: 3
- 1/2 bathrooms: 1
Rooms
- Room types: Bonus Room, Laundry, Office
Primary bedroom
- Features: Outside Access, Sitting Area, Walk-In Closet(s)
- Level: Main
Bedroom
- Level: Main
Primary bathroom
- Features: Double Vanity, Quartz, Radiant Heat, Shower Stall(s), Soaking Tub, Tile, Window
Bathroom
- Features: Quartz, Tile, Tub w/Shower Over, Window
- Level: Main
Dining room
- Features: Dining Bar, Formal Room
- Level: Main
Family room
- Features: Cathedral/Vaulted, Great Room, Open Beam Ceiling, View
- Level: Main
Kitchen
- Features: Kitchen Island, Island w/Sink, Kitchen/Family Combo, Pantry Cabinet, Pantry Closet, Slab Counter, Space in Kitchen
- Level: Main
Heating
- Central
Cooling
- Central Air
Appliances
- Included: Built-In Refrigerator, Dishwasher, Double Oven, Gas Cooktop, Range Hood, Microwave
- Laundry: Cabinets, Inside Room, Sink
Features
- Formal Entry, Open Beam Ceiling
- Flooring: Slate, Wood
- Windows: Dual Pane Full
- Basement: None
- Number of fireplaces: 1
- Fireplace features: Family Room
Interior area
- Total structure area: 2,882
- Total interior livable area: 2,882 sqft
Property
Parking
- Total spaces: 6
- Parking features: Detached, Garage Faces Front, RV Access/Parking
- Garage spaces: 2
Features
- Levels: One
- Stories: 1
- Patio & porch: Front Porch, Patio
- Exterior features: Fire Pit, Uncovered Courtyard
- Has view: Yes
- View description: Mountain(s), Panoramic, Pasture, Valley, Vineyard
Lot
- Size: 3.37 Acres
- Features: Private
Details
- Additional structures: Shed(s)
- Parcel number: 039380027000
- Special conditions: Standard
Construction
Type & style
- Home type: SingleFamily
- Architectural style: Contemporary,Farmhouse
- Property subtype: Single Family Residence
Materials
- Roof: Metal
Condition
- Year built: 2020
Utilities & green energy
- Electric: 220 Volts
- Sewer: Engineered Septic
- Water: Well
- Utilities for property: Electricity Connected, Propane
Green energy
- Energy generation: Solar
Community & HOA
Community
- Security: Carbon Monoxide Detector(s), Fire Suppression System, Smoke Detector(s)
HOA
- Has HOA: No
Location
- Region: Napa
Financial & listing details
- Price per square foot: $1,213/sqft
- Tax assessed value: $1,098,463
- Annual tax amount: $12,199
- Date on market: 6/28/2026
- Electric utility on property: Yes
Price history
| Date | Event | Price |
|---|---|---|
| 8/3/2026 | Sold | $3,495,000$1,213/sqft |
Source:  BAREIS #326055259 Report a problem BAREIS #326055259 Report a problem | ||
| 7/4/2026 | Pending sale | $3,495,000$1,213/sqft |
Source: BAREIS #326055259 Report a problem | ||
| 6/28/2026 | Listed for sale | $3,495,000+798.5%$1,213/sqft |
Source: BAREIS #326055259 Report a problem | ||
| 3/28/1996 | Sold | $389,000$135/sqft |
Source: Public Record Report a problem | ||
Public tax history
| Year | Property taxes | Tax assessment |
|---|---|---|
| 2025 | $12,199 +3.7% | $1,098,463 +2% |
| 2024 | $11,766 +1.9% | $1,076,925 +2% |
| 2023 | $11,550 +1.5% | $1,055,810 +2% |
| 2022 | $11,379 +1.5% | $1,035,109 +2% |
| 2021 | $11,207 +3.8% | $1,014,814 +4.1% |
| 2020 | $10,793 +117.4% | $975,074 +117.1% |
| 2019 | $4,964 +11.3% | $449,140 +11.9% |
| 2018 | $4,462 -9.1% | $401,493 -56.7% |
| 2017 | $4,911 -52.4% | $927,160 +2% |
| 2016 | $10,320 +6.2% | $908,981 +1.5% |
| 2015 | $9,713 +1.4% | $895,328 +2% |
| 2014 | $9,577 +0.2% | $877,791 +0.5% |
| 2013 | $9,560 +2.8% | $873,825 +2% |
| 2012 | $9,302 +1.4% | $856,692 +2% |
| 2011 | $9,174 +2.6% | $839,895 +0.8% |
| 2010 | $8,944 -2.1% | $833,619 -0.2% |
| 2009 | $9,137 +3.7% | $835,598 +2% |
| 2008 | $8,811 +1.4% | $819,215 +2% |
| 2007 | $8,690 +4.8% | $803,153 +2% |
| 2006 | $8,295 | $787,406 +50.6% |
| 2005 | -- | $522,674 +15% |
| 2004 | -- | $454,507 +1.9% |
| 2003 | -- | $446,178 +2% |
| 2002 | -- | $437,431 +2% |
| 2001 | $4,286 | $428,855 +2% |
| 2000 | -- | $420,447 |
Find assessor info on the county website
Neighborhood: 94558
Nearby homes
- $2,411,1005 bd3 ba2.1k sqft1037 Loma Vista Dr, Napa, CA 94558Off Market
- $612,8416.9 acres1034 Loma Vista Dr, Napa, CA 94558Off Market
- $9,832,3002 bd3 ba3.9k sqft5040 Silverado Trl, Napa, CA 94558Off Market

- $6,208,600-- bd-- ba-- sqft4270 Silverado Trl, Napa, CA 94558Off Market
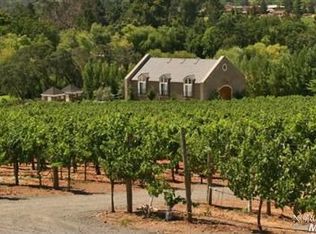
- $3,176,7004 bd3 ba3.7k sqft1373 Soda Canyon Rd, Napa, CA 94558Off Market
- $1,631,9002 bd2 ba2k sqft1033 Loma Vista Dr, Napa, CA 94558Off Market
- $1,081,3393 bd2 ba2.2k sqft1029 Loma Vista Dr, Napa, CA 94558Off Market
- $475,0001.59 acres1044 Loma Vista Dr, Napa, CA 94558Off Market
Nearby schools
GreatSchools rating
- 9/10Vichy Elementary SchoolGrades: K-5Distance: 3.1 mi
- 4/10Silverado Middle SchoolGrades: 6-8Distance: 5.5 mi
- 7/10Vintage High SchoolGrades: 9-12Distance: 2.9 mi
Schools provided by the listing agent
- District: Napa Valley Unified
Source: BAREIS. This data may not be complete. We recommend contacting the local school district to confirm school assignments for this home.
Get a cash offer in 3 minutes
Find out how much your home could sell for in as little as 3 minutes with a no-obligation cash offer.
Estimated market value
$3,495,100
Get a cash offer in 3 minutes
Find out how much your home could sell for in as little as 3 minutes with a no-obligation cash offer.
Estimated market value
$3,495,100
- California
- Napa County
- Napa
- 94558
- 1035 Loma Vista Drive
