Skip main navigation
Sold for $280,000
  • $280,000

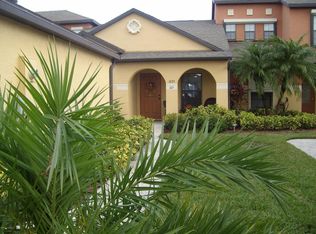
    1035 Luminary Cir APT 104, Melbourne, FL 32901

    3beds
    1,277sqft
    Townhouse
    Built in 2006
    3,049.2 Square Feet Lot
    $262,300 Zestimate®
    $219/sqft
    $1,886 Estimated rent

    Home value

    $262,300

    $249,000 - $275,000

    $1,886/mo

    Zestimate® history
    Loading
    Loading...

    Owner options

    List your home for rent

    $1,886/mo

    Rent Zestimate®

    Find your next renter with Zillow Rental Manager. Plus, with online applications, you can quickly screen prospective tenants – for free.

    Learn more

    $1,886/mo

    Rent Zestimate®

    Refinance and save

    $1,959/mo

    Est. payment

    Refinancing to a lower rate could help reduce your monthly payments and save thousands over the life of the loan.

    See today's rates

    $1,959/mo

    Est. payment

    Explore your selling options

    Work with a Zillow partner agent

    Leverage their expertise and Zillow's premium Showcase listings to get your home seen by more buyers.

    Get started

    List with your own agent

    Get your home in front of millions of buyers by listing it on Zillow.

    Learn how to do it

    Sell it yourself

    Take full control of how buyers see your home on Zillow by listing For Sale by Owner (FSBO).

    List your home

    What's special

    Bar seatingGranite countertopsWood shelvingCustom tile workNatural lightRoll down storm shuttersBrand new roof
    BRAND NEW ROOF = cheap to insure! Pride of ownership shines in this lovingly maintained townhome in central Melbourne's desirable Sonesta Walk community. The open kitchen with bar seating is perfect use of space, with granite countertops and abundant storage. Great for entertaining! Elegant glass doors front and rear bring in the natural light with a cute, fenced backyard overlooking the pond. Porcelain tile floors downstairs are classy and durable w/minimal maintenance, perfect for kids and pets. The upstairs owners suite features elegant wood floors and upgraded closets with wood shelving. Custom tile work in both bathrooms. Roll down storm shutters are easy to use and keep your family safe and secure, with cheap insurance too! Garage with 240v electrical is ready for your electric car.

    Zillow last checked:

    Listing updated:

    Listed by:

    Joseph Friedman 904-501-8424,

    Keller Williams Realty Brevard

    Bought with:

    Amy Lucas, 3236143

    Keller Williams Realty Brevard

    Source: Space Coast AOR,MLS#: 967501

    Facts & features

    Interior

    Bedrooms & bathrooms
    • Bedrooms: 3
    • Bathrooms: 2
    • Full bathrooms: 2
    Appliances
    • Included: Dishwasher, Dryer, Electric Range, Microwave, Refrigerator, Washer
    Features
    • Breakfast Bar, Ceiling Fan(s), Eat-in Kitchen, Open Floorplan, Pantry, Split Bedrooms, Walk-In Closet(s)
    • Flooring: Tile, Wood
    • Has fireplace: No
    Interior area
    • Total structure area: 1,337
    • Total interior livable area: 1,277 sqft

    Property

    Parking
    • Total spaces: 1
    • Parking features: Attached, Electric Vehicle Charging Station(s), Garage, Garage Door Opener
    • Attached garage spaces: 1
    Features
    • Levels: Two
    • Patio & porch: Patio, Porch, Screened
    • Exterior features: Storm Shutters
    • Fencing: Fenced,Vinyl
    • Has view: Yes
    • View description: Lake, Pond, Water
    • Has water view: Yes
    • Water view: Lake,Pond,Water
    Lot
    • Size: 3,049 sqft
    Details
    • Additional parcels included: 2863734
    • Parcel number: 283721260000c.00028.00
    • Special conditions: Standard

    Construction

    Type & style
    • Home type: Townhouse
    • Property subtype: Townhouse
    Materials
    • Block, Concrete, Stucco
    • Roof: Shingle
    Condition
    • New construction: No
    • Year built: 2006

    Utilities & green energy

    • Sewer: Public Sewer
    • Water: Public

    Community & neighborhood

    Location
    • Region: Melbourne
    • Subdivision: Sonesta Walk Phase 2

    HOA & financial

    HOA
    • Has HOA: Yes
    • HOA fee: $90 monthly
    • Amenities included: Pool
    • Association name: SONESTA WALK PHASE TWO

    Other

    Other facts
    • Listing terms: Cash,Conventional,FHA,VA Loan

    Price history

    DateEventPrice
    8/18/2023Sold$280,000-3.4%$219/sqft
    Source: Space Coast AOR #967501 Report a problem
    7/18/2023Contingent$290,000$227/sqft
    Source: Space Coast AOR #967501 Report a problem
    6/25/2023Listed for sale$290,000$227/sqft
    Source: Space Coast AOR #967501 Report a problem
    6/24/2023Contingent$290,000$227/sqft
    Source: Space Coast AOR #967501 Report a problem
    6/16/2023Listed for sale$290,000+51%$227/sqft
    Source: Space Coast AOR #967501 Report a problem
    7/30/2019Sold$192,000-1%$150/sqft
    Source: Space Coast AOR #848612 Report a problem
    6/29/2019Pending sale$193,900$152/sqft
    Source: RE/MAX Aerospace Realty #848612 Report a problem
    6/24/2019Listed for sale$193,900+115.4%$152/sqft
    Source: RE/MAX Aerospace Realty #848612 Report a problem
    7/11/2013Sold$90,000-6.3%$70/sqft
    Source: Agent Provided Report a problem
    10/12/2012Sold$96,000-5.8%$75/sqft
    Source: Space Coast AOR #642471 Report a problem
    7/30/2012Listed for sale$101,900-35.9%$80/sqft
    Source: Pruitt Real Estate, Inc. #642471 Report a problem
    7/20/2006Sold$159,000$125/sqft
    Source: Public Record Report a problem

    Public tax history

    YearProperty taxesTax assessment
    2025$3,289 +1.3%$222,250 -0.8%
    2024$3,248 +54%$223,960 +43%
    2023$2,109 +7.2%$156,630 +3%
    2022$1,968 -0.9%$152,070 +3%
    2021$1,985 +1.2%$147,650 +1.4%
    2020$1,960 -30.7%$145,620 -0.5%
    2019$2,828 $146,310 +10.3%
    2018$2,828 +7.6%$132,680 +4.4%
    2017$2,629 +4.3%$127,040 +14.7%
    2016$2,520 +5.4%$110,770 +7.7%
    2015$2,392 +14.8%$102,810 +9.4%
    2014$2,084 $93,940 +6.4%
    2013-- $88,260 -4.5%
    2012$2,010 +10.5%$92,400 +11.9%
    2011$1,819 +1.8%$82,580 -7.8%
    2010$1,787 -13.8%$89,530 -20.2%
    2009$2,073 -13.9%$112,130 -16%
    2008$2,407 -6%$133,500 -1.8%
    2007$2,562 $136,000

    Find assessor info on the county website

    Neighborhood: 32901

    Nearby schools

    GreatSchools rating
    Schools provided by the listing agent
    • Elementary: Riviera
    • Middle: Stone
    • High: Palm Bay

    Source: Space Coast AOR. This data may not be complete. We recommend contacting the local school district to confirm school assignments for this home.

    Get a cash offer in 3 minutes
    Find out how much your home could sell for in as little as 3 minutes with a no-obligation cash offer.
    Estimated market value
    $262,300
    Get a cash offer in 3 minutes
    Find out how much your home could sell for in as little as 3 minutes with a no-obligation cash offer.
    Estimated market value
    $262,300