Welcome to this well-maintained 3-bedroom, 1-bath home offering 801 square feet of comfortable living space in a convenient St. Paul location. The kitchen comes equipped with appliances, making it move-in ready for everyday living. A washer and dryer are also included for added convenience.
Outside, you’ll find a fenced yard, perfect for outdoor enjoyment, along with a detached garage for parking and additional storage.
Conveniently located near Lake Phalen, the golf course, neighborhood parks, schools, and the community library, this home also offers easy access to Highways 61 and I-94, making commuting and exploring the Twin Cities simple. Enjoy a location that combines everyday convenience with nearby recreational and community amenities.
Active
$179,600
1035 Magnolia Ave E, Saint Paul, MN 55106
3beds
801sqft
Single Family
Built in 1914
4,878 Square Feet Lot
$-- Zestimate®
$224/sqft
$-- HOA
What's special
- 31 days
- 945
- 52
Zillow last checked:
Listing updated:
Listed by:
Man H. Huynh 651-246-9959,
Edina Realty, Inc.
Source: NorthstarMLS as distributed by MLS GRID,MLS#: 7123656
Facts & features
Interior
Bedrooms & bathrooms
- Bedrooms: 3
- Bathrooms: 1
- Full bathrooms: 1
Bedroom
- Level: Main
- Area: 130 Square Feet
- Dimensions: 10x13
Bedroom 2
- Level: Main
- Area: 90 Square Feet
- Dimensions: 9x10
Bedroom 3
- Level: Main
- Area: 63 Square Feet
- Dimensions: 7x9
Kitchen
- Level: Main
- Area: 104 Square Feet
- Dimensions: 8x13
Living room
- Level: Main
- Area: 120 Square Feet
- Dimensions: 10x12
Sun room
- Level: Main
- Area: 54 Square Feet
- Dimensions: 6x9
Heating
- Forced Air
Cooling
- Central Air
Appliances
- Included: Dryer, Gas Water Heater, Range, Refrigerator, Washer
- Laundry: Lower Level
Features
- Basement: Block
- Has fireplace: No
Interior area
- Total structure area: 1,506
- Total interior livable area: 801 sqft
- Finished area above ground: 801
- Finished area below ground: 0
Property
Parking
- Total spaces: 1
- Parking features: Detached Garage
- Garage spaces: 1
Accessibility
- Accessibility features: None
Features
- Levels: One
- Stories: 1
- Fencing: Chain Link
Lot
- Size: 4,878 Square Feet
- Dimensions: 40 x 122
- Features: Near Public Transit, Tree Coverage - Medium
Details
- Foundation area: 705
- Parcel number: 282922210101
- Zoning description: Residential-Single Family
Construction
Type & style
- Home type: SingleFamily
- Property subtype: Single Family
Materials
- Block
Condition
- New construction: No
- Year built: 1914
Utilities & green energy
- Gas: Natural Gas
- Sewer: City Sewer/Connected
- Water: City Water/Connected
Community & HOA
Community
- Subdivision: Eastville Heights
HOA
- Has HOA: No
Location
- Region: Saint Paul
Financial & listing details
- Price per square foot: $224/sqft
- Tax assessed value: $174,800
- Annual tax amount: $3,031
- Date on market: 8/7/2026
Estimated market value
Not available
Estimated sales range
Not available
Not available
Price history
| Date | Event | Price |
|---|---|---|
| 8/10/2026 | Listed for sale | $179,600+519.2%$224/sqft |
Source:  NorthstarMLS as distributed by MLS GRID #7123656 Report a problem NorthstarMLS as distributed by MLS GRID #7123656 Report a problem | ||
| 8/16/2010 | Sold | $29,006+0%$36/sqft |
Source:  Lake Superior Area Realtors as distributed by MLS GRID #1014750 Report a problem Lake Superior Area Realtors as distributed by MLS GRID #1014750 Report a problem | ||
| 5/15/2010 | Listing removed | $29,000$36/sqft |
Source: foreclosure.com Report a problem | ||
| 5/3/2010 | Listed for sale | $29,000-78.7%$36/sqft |
Source: foreclosure.com Report a problem | ||
| 9/2/2004 | Sold | $135,900+134.7%$170/sqft |
Source: Public Record Report a problem | ||
| 9/4/1998 | Sold | $57,900+211.5%$72/sqft |
Source: Public Record Report a problem | ||
| 7/3/1997 | Sold | $18,586$23/sqft |
Source: Public Record Report a problem | ||
Public tax history
| Year | Property taxes | Tax assessment |
|---|---|---|
| 2025 | $2,974 +12.7% | $174,800 +12.8% |
| 2024 | $2,640 -3.2% | $154,900 +4.4% |
| 2023 | $2,726 +15.4% | $148,400 -2.2% |
| 2022 | $2,362 +15.6% | $151,800 +24.7% |
| 2021 | $2,044 +63.6% | $121,700 +15.5% |
| 2020 | $1,250 +32.3% | $105,400 +82% |
| 2019 | $945 | $57,900 |
| 2018 | $945 -27.3% | $57,900 |
| 2017 | $1,300 | $57,900 |
| 2016 | $1,300 -2.1% | -- |
| 2015 | $1,328 -30.6% | $50,700 |
| 2014 | $1,914 +38.3% | -- |
| 2013 | $1,384 +6.5% | -- |
| 2012 | $1,300 -24.2% | -- |
| 2011 | $1,716 | -- |
| 2010 | -- | -- |
| 2009 | $1,476 +17.5% | -- |
| 2008 | $1,256 +18.3% | -- |
| 2007 | $1,062 +19.3% | -- |
| 2006 | $890 +15.3% | -- |
| 2005 | $772 -6.1% | -- |
| 2004 | $822 +9% | -- |
| 2003 | $754 +7.7% | -- |
| 2002 | $700 -12.3% | -- |
| 2001 | $798 +40.4% | -- |
| 2000 | $568 | -- |
Find assessor info on the county website
Monthly payment
Est. payment
Payment breakdown
Explore the cost of this home by adjusting the details. Changes won't be saved.Climate risks
Neighborhood: Payne Phalen
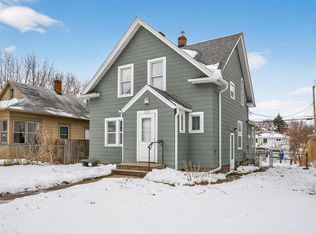
Similar homes
- $175,0002 bd1 ba900 sqft971 Lawson Ave E, Saint Paul, MN 55106For Sale

 MLS ID #7118998, Tim Devane, Real Broker, LLC. NorthstarMLS as distributed by MLS GRID
 - $174,9002 bd1 ba705 sqft1041 Magnolia Ave E, Saint Paul, MN 55106For Sale
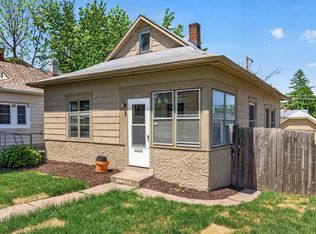 MLS ID #7080873, Joe Collins, Housing Hub LLC. NorthstarMLS as distributed by MLS GRID
 - $179,9002 bd1 ba859 sqft1036 Geranium Ave E, Saint Paul, MN 55106For Sale
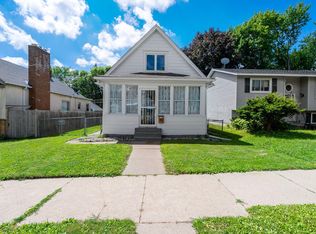 MLS ID #7100527, The Snyder Team, eXp Realty. NorthstarMLS as distributed by MLS GRID
 - $199,0004 bd1 ba1.1k sqft959 Jenks Ave, Saint Paul, MN 55106For Sale
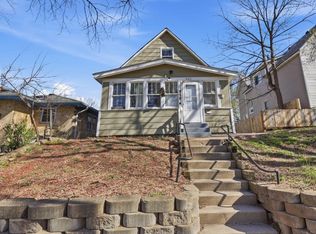 MLS ID #7076839, Karen L Reid, RE/MAX Results. NorthstarMLS as distributed by MLS GRID
 - $209,0003 bd1 ba818 sqft1076 Ross Ave, Saint Paul, MN 55106For SaleMLS ID #7105242, Kerby & Cristina Real Estate Experts, RE/MAX Results. NorthstarMLS as distributed by MLS GRID
- $185,0002 bd1 ba930 sqft792 Cook Ave E, Saint Paul, MN 55106For SaleMLS ID #7086362, Artemisa Boston, eXp Realty. NorthstarMLS as distributed by MLS GRID
- $200,0002 bd1 ba856 sqft1812 Minnehaha Ave E, Saint Paul, MN 55119For SaleMLS ID #7138695, Megan Moreau, Kris Lindahl Real Estate. NorthstarMLS as distributed by MLS GRID
- $199,9002 bd1 ba998 sqft1561 Clarence St, Saint Paul, MN 55106For SaleMLS ID #7136096, Rodolfo Trujillo, RE/MAX Results. NorthstarMLS as distributed by MLS GRID
- $175,0002 bd2 ba1k sqft1050 Matilda St, Saint Paul, MN 55117For SaleMLS ID #7126876, Mark Younghans, Northstar Real Estate Associates. NorthstarMLS as distributed by MLS GRID
- $179,9002 bd1 ba864 sqft1368 Payne Ave, Saint Paul, MN 55101For SaleMLS ID #7071720, Nicole L Stone, RE/MAX Results. NorthstarMLS as distributed by MLS GRID
- $249,0002 bd1 ba870 sqft1696 Nevada Ave E, Saint Paul, MN 55106For SaleMLS ID #7139247, Hel Hsar, Partners Realty Inc.. NorthstarMLS as distributed by MLS GRID
- $215,0002 bd1 ba912 sqft1677 Burns Ave, Saint Paul, MN 55106For SaleMLS ID #7133195, Zachary Navarro, eXp Realty. NorthstarMLS as distributed by MLS GRID
- $179,9002 bd1 ba774 sqft1532 Westminster St, Saint Paul, MN 55130For SaleMLS ID #7042467, John D Schuster, Coldwell Banker Realty - Southwest Regional. NorthstarMLS as distributed by MLS GRID
- $135,0001 bd1 ba567 sqft1619 Reaney Ave, Saint Paul, MN 55106For SaleMLS ID #7076497, Kimberly A. Fields, Keller Williams Integrity Realty. NorthstarMLS as distributed by MLS GRID
- $209,9002 bd1 ba920 sqft980 Marion St, Saint Paul, MN 55117For SaleMLS ID #7126216, John M Kelly, Century 21 Atwood. NorthstarMLS as distributed by MLS GRID
- $199,9992 bd1 ba980 sqft1094 Kent St, Saint Paul, MN 55117For SaleMLS ID #7099003, Ryan Kowalski, Real Broker, LLC. NorthstarMLS as distributed by MLS GRID
- $219,0004 bd1 ba1.1k sqft482 Lawson Ave W, Saint Paul, MN 55117For SaleMLS ID #7133988, Tyler Diedrich, Fuze Real Estate. NorthstarMLS as distributed by MLS GRID
- $195,0002 bd1 ba768 sqft345 Lafond Ave, Saint Paul, MN 55103For SaleMLS ID #7028904, Kris Lindahl, Kris Lindahl Real Estate. NorthstarMLS as distributed by MLS GRID
- $250,0003 bd2 ba1.1k sqft1873 Hawthorne Ave E, Saint Paul, MN 55119For SaleMLS ID #7134815, Megan Moreau, Kris Lindahl Real Estate. NorthstarMLS as distributed by MLS GRID
- $219,0002 bd1 ba589 sqft678 Hazel St N, Saint Paul, MN 55119For SaleMLS ID #7126783, Christopher Yortsos, VIBE Realty. NorthstarMLS as distributed by MLS GRID
