Skip main navigation
Sold
  • Price Unknown

    1035 MALONE DR, Devine, TX 78016

    5beds
    3,259sqft
    Single Family Residence
    Built in 1988
    0.45 Acres Lot
    $426,900 Zestimate®
    $--/sqft
    $3,108 Estimated rent

    Home value

    $426,900

    $371,000 - $487,000

    $3,108/mo

    Zestimate® history
    Loading
    Loading...

    Owner options

    List your home for rent

    $3,108/mo

    Rent Zestimate®

    Find your next renter with Zillow Rental Manager. Plus, with online applications, you can quickly screen prospective tenants – for free.

    Learn more

    $3,108/mo

    Rent Zestimate®

    Refinance and save

    Refinancing to a lower rate could help reduce your monthly payments and save thousands over the life of the loan.

    See today's rates

    Explore your selling options

    Work with a Zillow partner agent

    Leverage their expertise and Zillow's premium Showcase listings to get your home seen by more buyers.

    Get started

    List with your own agent

    Get your home in front of millions of buyers by listing it on Zillow.

    Learn how to do it

    Sell it yourself

    Take full control of how buyers see your home on Zillow by listing For Sale by Owner (FSBO).

    List your home

    What's special

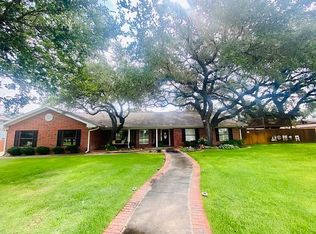
    Nestled on a spacious lot, this traditional home exudes charm and functionality. From the spacious open family room, to the luxurious primary en suite and in-ground pool, this home has it all! You are greeted by a formal sitting room, adorned with oversized windows and plantations shutters, allowing natural light to stream into every angle of this home. The spacious family room seamlessly connects to the breakfast nook and kitchen, creating an open and inviting space, perfect for hosting gatherings. The kitchen is a chef's dream, boasting a suite of stainless steel appliances, including built-in ovens, a wine fridge, and a glass cooktop. A large island takes center stage, providing additional prep space and a casual dining spot at the breakfast bar. Abundant cabinet and counter space ensure that this kitchen is as practical as it is aesthetically pleasing. Retreat to your luxurious primary bedroom, showcasing a spa-inspired ensuite boasting double vanities, a walk-in shower, and an elegantly appointed garden tub with high-quality finishes. An oversized walk-in closet with custom-built shelving provides ample storage. Three well appointed and sizable bedrooms and a laundry room full of storage options, finishes off the interior of this home. Step outside to discover a covered patio, extending the living space and creating an ideal spot for outdoor entertainment. The in-ground pool invites you to enjoy Texas summers with ease, while the generous yard space provides endless possibilities for outdoor activities. A shed and a treehouse add a touch of character and utility to the expansive outdoor area, creating a perfect blend of relaxation and recreation. Situated within minutes from city conveniences, this home has it all. Don't miss the chance to make this your next dream home for the new year! Schedule a showing today! *Seller is asking for a leaseback until June 2024. If purchased in December/January that is $15,000 paid in full upon closing!*

    Zillow last checked:

    Listing updated:

    Listed by:

    Misty Thompson TREC #555966 (210) 219-9766,

    KW Thompson Houston Real Estate

    Source: LERA MLS,MLS#: 1738575MLS Logo

    Facts & features

    Interior

    Bedrooms & bathrooms
    • Bedrooms: 5
    • Bathrooms: 4
    • Full bathrooms: 3
    • 1/2 bathrooms: 1
    Primary bedroom
    • Features: Walk-In Closet(s), Ceiling Fan(s), Full Bath
    • Area: 288
    • Dimensions: 18 x 16
    Bedroom 2
    • Area: 143
    • Dimensions: 13 x 11
    Bedroom 3
    • Area: 132
    • Dimensions: 12 x 11
    Bedroom 4
    • Area: 132
    • Dimensions: 12 x 11
    Bedroom 5
    • Area: 132
    • Dimensions: 12 x 11
    Primary bathroom
    • Features: Tub/Shower Separate, Double Vanity, Soaking Tub
    • Area: 108
    • Dimensions: 12 x 9
    Dining room
    • Area: 121
    • Dimensions: 11 x 11
    Family room
    • Area: 396
    • Dimensions: 22 x 18
    Kitchen
    • Area: 154
    • Dimensions: 14 x 11
    Living room
    • Area: 77
    • Dimensions: 11 x 7
    Heating
    • Central, Electric
    Cooling
    • Central Air
    Appliances
    • Included: Cooktop, Built-In Oven, Microwave, Disposal, Dishwasher, Water Softener Owned, Electric Water Heater
    • Laundry: Laundry Room, Washer Hookup, Dryer Connection
    Features
    • Two Living Area, Liv/Din Combo, Two Eating Areas, Kitchen Island, Breakfast Bar, Utility Room Inside, 1st Floor Lvl/No Steps, High Ceilings, Open Floorplan, Walk-In Closet(s), Ceiling Fan(s), Solid Counter Tops
    • Flooring: Saltillo Tile, Wood
    • Windows: Window Coverings, Skylight(s)
    • Has basement: No
    • Number of fireplaces: 1
    • Fireplace features: One, Living Room, Wood Burning
    Interior area
    • Total structure area: 3,259
    • Total interior livable area: 3,259 sqft

    Property

    Parking
    • Total spaces: 4
    • Parking features: Four or More Car Garage, Attached, Garage Door Opener
    • Attached garage spaces: 4
    Features
    • Levels: One
    • Stories: 1
    • Patio & porch: Patio, Covered
    • Has private pool: Yes
    • Pool features: In Ground
    • Fencing: Privacy
    Lot
    • Size: 0.45 Acres
    • Features: On Golf Course, 1/4 - 1/2 Acre, Level, Curbs, Street Gutters, Sidewalks, Streetlights
    • Residential vegetation: Mature Trees, Mature Trees (ext feat)
    Details
    • Parcel number: R15959

    Construction

    Type & style
    • Home type: SingleFamily
    • Architectural style: Traditional
    • Property subtype: Single Family Residence
    Materials
    • Brick
    • Foundation: Slab
    • Roof: Composition
    Condition
    • Pre-Owned
    • New construction: No
    • Year built: 1988

    Utilities & green energy

    • Water: Water System

    Community & neighborhood

    Security
    • Security features: Smoke Detector(s), Security System Owned, Carbon Monoxide Detector(s)
    Community
    • Community features: Golf
    Location
    • Region: Devine
    • Subdivision: N/A

    Other

    Other facts
    • Listing terms: Conventional,VA Loan,Cash
    • Road surface type: Paved

    Price history

    DateEventPrice
    3/28/2024Sold--
    Source: LERA MLS #1738575 Report a problem
    3/4/2024Pending sale$599,000$184/sqft
    Source: LERA MLS #1738575 Report a problem
    2/22/2024Contingent$599,000$184/sqft
    Source: LERA MLS #1738575 Report a problem
    1/18/2024Price change$599,000-11.3%$184/sqft
    Source: LERA MLS #1738575 Report a problem
    12/11/2023Listed for sale$675,000$207/sqft
    Source: LERA MLS #1738575 Report a problem

    Public tax history

    Tax history is unavailable.

    Neighborhood: 78016

    Nearby schools

    GreatSchools rating
    Schools provided by the listing agent
    • Elementary: Devine
    • Middle: Devine
    • High: Devine
    • District: Devine

    Source: LERA MLS. This data may not be complete. We recommend contacting the local school district to confirm school assignments for this home.

    Get a cash offer in 3 minutes
    Find out how much your home could sell for in as little as 3 minutes with a no-obligation cash offer.
    Estimated market value
    $426,900
    Get a cash offer in 3 minutes
    Find out how much your home could sell for in as little as 3 minutes with a no-obligation cash offer.
    Estimated market value
    $426,900