Prime Larchmont location! This solid brick Cape Cod offers a rare chance to build instant equity or create your next profitable investment. Two bedrooms and a full bath on the main level, plus two full-ceiling bedrooms with large closets and another full bath upstairs. Hardwood floors throughout, attached garage, and a charming screened porch. Imagine opening the kitchen to the dining room, refinishing the hardwoods, and updating baths—perhaps even keeping some retro tile as a nod to the home’s history. Nearby renovated comps at 1047 Manchester, 1520 Magnolia, and 1147 Lexan showcase the potential. Roof is approx. 10–12 years. Pre-list inspection and repair quotes available. Fantastic financing options include FHA 203K (only 3.5% down) or a conventional rehab loan. Bring your vision and unlock the possibilities!
Sold
$550,000
1035 Manchester Ave, Norfolk, VA 23508
4beds
1,840sqft
Single Family Residence
Built in 1950
7,048 Square Feet Lot
$554,800 Zestimate®
$299/sqft
$2,742 Estimated rent
Home value
$554,800
$522,000 - $588,000
$2,742/mo
Zestimate® history
Owner options
List your home for rent
$2,742/mo
Rent Zestimate®
Find your next renter with Zillow Rental Manager. Plus, with online applications, you can quickly screen prospective tenants – for free.
$2,742/mo
Rent Zestimate®
Refinance and save
$3,678/mo
Est. payment
Refinancing to a lower rate could help reduce your monthly payments and save thousands over the life of the loan.
$3,678/mo
Est. payment
Explore your selling options
Work with a Zillow partner agent
Leverage their expertise and Zillow's premium Showcase listings to get your home seen by more buyers.
Get startedList with your own agent
Get your home in front of millions of buyers by listing it on Zillow.
Learn how to do itSell it yourself
Take full control of how buyers see your home on Zillow by listing For Sale by Owner (FSBO).
List your homeWhat's special
Attached garageSolid brick cape codCharming screened porchLarge closets
Zillow last checked:
Listing updated:
Listed by:
Katie Howlett,
BHHS RW Towne Realty 757-217-4200
Bought with:
Non-Member Selling Agent
Source: REIN Inc.,MLS#: 10600004
Facts & features
Interior
Bedrooms & bathrooms
- Bedrooms: 4
- Bathrooms: 2
- Full bathrooms: 2
Rooms
- Room types: 1st Floor BR
Heating
- Wood
Cooling
- None
Appliances
- Included: None, Electric Water Heater
Features
- Flooring: Ceramic Tile, Wood
- Basement: Crawl Space
- Has fireplace: No
- Fireplace features: Wood Burning
Interior area
- Total interior livable area: 1,840 sqft
Property
Parking
- Total spaces: 1
- Parking features: Garage Att 1 Car
- Attached garage spaces: 1
Features
- Stories: 1.5
- Patio & porch: Porch
- Pool features: None
- Fencing: Partial,Fenced
- Waterfront features: Not Waterfront
Lot
- Size: 7,048 Square Feet
Details
- Parcel number: 16327500
- Zoning: R-7
Construction
Type & style
- Home type: SingleFamily
- Architectural style: Cape Cod
- Property subtype: Single Family Residence
Materials
- Brick
- Roof: Asphalt Shingle
Condition
- New construction: No
- Year built: 1950
Utilities & green energy
- Sewer: City/County
- Water: City/County
Community & HOA
Community
- Subdivision: Larchmont North
HOA
- Has HOA: No
Location
- Region: Norfolk
Financial & listing details
- Price per square foot: $299/sqft
- Tax assessed value: $346,700
- Annual tax amount: $4,212
- Date on market: 9/5/2025
Price history
Price history is unavailable.
Public tax history
| Year | Property taxes | Tax assessment |
|---|---|---|
| 2025 | $4,264 +1.3% | $346,700 +1.3% |
| 2024 | $4,212 +3% | $342,400 +4.6% |
| 2023 | $4,090 +5.9% | $327,200 +5.9% |
| 2022 | $3,861 +6% | $308,900 +6% |
| 2021 | $3,644 +3.3% | $291,500 +3.3% |
| 2020 | $3,526 +2.8% | $282,100 +2.8% |
| 2019 | $3,430 +1.1% | $274,400 +1.1% |
| 2018 | $3,391 +11.8% | $271,300 +0.3% |
| 2017 | $3,033 | $270,500 +1.6% |
| 2016 | $3,033 -0.9% | $266,200 |
| 2015 | $3,061 | $266,200 |
| 2014 | $3,061 | $266,200 |
| 2013 | -- | $266,200 |
| 2012 | -- | $266,200 -0.6% |
| 2011 | -- | $267,900 -7.6% |
| 2010 | -- | $290,000 |
| 2009 | -- | $290,000 |
| 2008 | -- | $290,000 +0.1% |
| 2007 | -- | $289,600 +11.9% |
| 2006 | -- | $258,700 +28% |
| 2005 | -- | $202,100 +29.5% |
| 2004 | -- | $156,100 +0.1% |
| 2003 | -- | $156,000 +6% |
| 2002 | -- | $147,200 +6.5% |
| 2001 | -- | $138,200 +7.3% |
| 2000 | -- | $128,840 |
Find assessor info on the county website
Neighborhood: Larchmont
Nearby homes
- $457,3003 bd2 ba2.5k sqft1037 Manchester Ave, Norfolk, VA 23508Off Market
- $485,2004 bd2 ba1.7k sqft1033 Manchester Ave, Norfolk, VA 23508Off Market

- $489,6003 bd2 ba2k sqft1039 Manchester Ave, Norfolk, VA 23508Off Market
- $482,3004 bd2 ba1.9k sqft1031 Manchester Ave, Norfolk, VA 23508Off Market
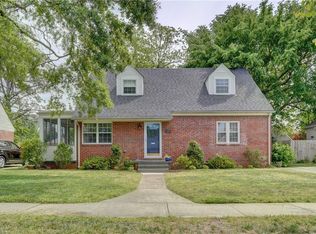
- $457,1004 bd2 ba2k sqft1038 Manchester Ave, Norfolk, VA 23508Off Market
- $653,1003 bd2 ba2.2k sqft1006 Hanover Ave, Norfolk, VA 23508Off Market
- $708,7005 bd3 ba3.2k sqft1000 Hanover Ave, Norfolk, VA 23508Off Market
- $457,5004 bd2 ba2.1k sqft1034 Manchester Ave, Norfolk, VA 23508Off Market
Nearby schools
GreatSchools rating
- 8/10Larchmont Elementary SchoolGrades: PK-5Distance: 0.6 mi
- 3/10Blair Middle SchoolGrades: 6-8Distance: 2.1 mi
- 3/10Maury High SchoolGrades: 9-12Distance: 2.3 mi
Schools provided by the listing agent
- Elementary: Larchmont Elementary
- Middle: Blair Middle
- High: Maury
Source: REIN Inc.. This data may not be complete. We recommend contacting the local school district to confirm school assignments for this home.
Sell for more on Zillow
Get a Zillow Showcase℠ listing at no additional cost and you could sell for .
$554,800
2% more
+$11,096
With Zillow Showcase(estimated)
$565,896
Sell for more on Zillow
Get a Zillow Showcase℠ listing at no additional cost and you could sell for .
$554,800
2% more
+$11,096
With Zillow Showcase(estimated)
$565,896
- Virginia
- Norfolk City
- Norfolk
- 23508
- Larchmont
- 1035 Manchester Ave
