Skip main navigation
Sold
  • Price Unknown

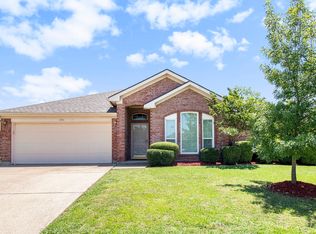
    1035 Marcia Ln, Burleson, TX 76028

    3beds
    1,627sqft
    Single Family Residence
    Built in 2003
    7,013.16 Square Feet Lot
    $313,300 Zestimate®
    $--/sqft
    $2,202 Estimated rent

    Home value

    $313,300

    $298,000 - $329,000

    $2,202/mo

    Zestimate® history
    Loading
    Loading...

    Owner options

    List your home for rent

    $2,202/mo

    Rent Zestimate®

    Find your next renter with Zillow Rental Manager. Plus, with online applications, you can quickly screen prospective tenants – for free.

    Learn more

    $2,202/mo

    Rent Zestimate®

    Refinance and save

    Refinancing to a lower rate could help reduce your monthly payments and save thousands over the life of the loan.

    See today's rates

    Explore your selling options

    Work with a Zillow partner agent

    Leverage their expertise and Zillow's premium Showcase listings to get your home seen by more buyers.

    Get started

    List with your own agent

    Get your home in front of millions of buyers by listing it on Zillow.

    Learn how to do it

    Sell it yourself

    Take full control of how buyers see your home on Zillow by listing For Sale by Owner (FSBO).

    List your home

    What's special

    Wood-burning fireplaceEat-in kitchenNew fixturesProfessional outdoor kitchenNew roof
    Updated Burleson home with spacious 3 bedrooms, 2 baths, and a 2 car garage. Upon entering, your buyer will notice the gorgeous lux vinyl plank floors, wood-burning fireplace, eat-in kitchen, and views to the oversized covered back patio with a professional outdoor kitchen. Updates include new roof in 2023 and a newer HVAC unit. 2021 updates include new paint inside and out, new fixtures, sinks, and toilets. Bring your buyers today!

    Zillow last checked:

    Listing updated:

    Listed by:

    Lisa Rasor 0691227 817-426-9800,

    Keller Williams Johnson County 817-426-9800

    Bought with:

    Jacob Anderson

    Top Hat Realty Group, LLC

    Source: NTREIS,MLS#: 20344564

    Facts & features

    Interior

    Bedrooms & bathrooms
    • Bedrooms: 3
    • Bathrooms: 2
    • Full bathrooms: 2
    Primary bedroom
    • Features: Granite Counters, Garden Tub/Roman Tub, Separate Shower, Walk-In Closet(s)
    • Level: First
    • Dimensions: 14 x 13
    Bedroom
    • Level: First
    • Dimensions: 10 x 10
    Bedroom
    • Level: First
    • Dimensions: 13 x 10
    Breakfast room nook
    • Level: First
    • Dimensions: 8 x 9
    Kitchen
    • Features: Eat-in Kitchen, Granite Counters, Kitchen Island, Pantry
    • Level: First
    • Dimensions: 12 x 11
    Laundry
    • Level: First
    • Dimensions: 1 x 1
    Living room
    • Features: Fireplace
    • Level: First
    • Dimensions: 16 x 16
    Heating
    • Central, Electric
    Cooling
    • Central Air, Electric
    Appliances
    • Included: Dishwasher, Electric Cooktop, Electric Oven, Disposal, Microwave
    • Laundry: Laundry in Utility Room
    Features
    • Eat-in Kitchen, Granite Counters, High Speed Internet, Kitchen Island, Cable TV
    • Flooring: Luxury Vinyl Plank, Tile
    • Has basement: No
    • Number of fireplaces: 1
    • Fireplace features: Living Room, Wood Burning
    Interior area
    • Total interior livable area: 1,627 sqft

    Property

    Parking
    • Total spaces: 2
    • Parking features: Garage
    • Attached garage spaces: 2
    Features
    • Levels: One
    • Stories: 1
    • Patio & porch: Covered
    Lot
    • Size: 7,013 sqft
    Details
    • Parcel number: 126250303440

    Construction

    Type & style
    • Home type: SingleFamily
    • Architectural style: Traditional,Detached
    • Property subtype: Single Family Residence
    • Attached to another structure: Yes
    Materials
    • Brick
    • Foundation: Slab
    • Roof: Composition
    Condition
    • Year built: 2003

    Utilities & green energy

    • Sewer: Public Sewer
    • Water: Public
    • Utilities for property: Sewer Available, Water Available, Cable Available

    Community & neighborhood

    Location
    • Region: Burleson
    • Subdivision: Alsbury Estates Ph 02

    Other

    Other facts
    • Listing terms: Cash,Conventional,FHA,VA Loan

    Price history

    DateEventPrice
    7/21/2023Sold--
    Source: NTREIS #20344564 Report a problem
    6/26/2023Pending sale$325,000$200/sqft
    Source: NTREIS #20344564 Report a problem
    6/23/2023Contingent$325,000$200/sqft
    Source: NTREIS #20344564 Report a problem
    6/15/2023Listed for sale$325,000$200/sqft
    Source: NTREIS #20344564 Report a problem
    6/12/2023Contingent$325,000$200/sqft
    Source: NTREIS #20344564 Report a problem
    6/7/2023Listed for sale$325,000+51.2%$200/sqft
    Source: NTREIS #20344564 Report a problem
    5/8/2020Sold--
    Source: eXp Realty #163277477 Report a problem
    4/14/2020Pending sale$215,000$132/sqft
    Source: eXp Realty LLC #14316913 Report a problem
    4/5/2020Listed for sale$215,000+19.5%$132/sqft
    Source: eXp Realty LLC #14316913 Report a problem
    10/19/2017Sold--
    Source: Agent Provided Report a problem
    9/25/2017Pending sale$179,900$111/sqft
    Source: Johnson County #13687413 Report a problem
    9/5/2017Listed for sale$179,900$111/sqft
    Source: Keller Williams Realty #13687413 Report a problem

    Public tax history

    YearProperty taxesTax assessment
    2025$5,397 -5.9%$309,669
    2024$5,737 -2.2%$309,669 +9.2%
    2023$5,868 -5.1%$283,606 +15.4%
    2022$6,184 +17.2%$245,865 +21.1%
    2021$5,278 +7.7%$202,977 +3.6%
    2020$4,901 +10.9%$195,910 +10%
    2019$4,418 -1.2%$178,100 +4.3%
    2018$4,470 +18.1%$170,743 +16.2%
    2017$3,785 +16.3%$146,938 +9.7%
    2016$3,254 +17.9%$133,955 +12%
    2015$2,761 $119,613 +8.1%
    2014$2,761 $110,651
    2012-- --
    2011-- --
    2010-- --
    2009-- --
    2008-- --
    2007-- --
    2006-- --
    2005-- --
    2004-- --

    Find assessor info on the county website

    Neighborhood: Alsbury Estates

    Nearby schools

    GreatSchools rating
    Schools provided by the listing agent
    • Elementary: Frazier
    • Middle: Hughes
    • High: Burleson
    • District: Burleson ISD

    Source: NTREIS. This data may not be complete. We recommend contacting the local school district to confirm school assignments for this home.

    Get a cash offer in 3 minutes
    Find out how much your home could sell for in as little as 3 minutes with a no-obligation cash offer.
    Estimated market value
    $313,300
    Get a cash offer in 3 minutes
    Find out how much your home could sell for in as little as 3 minutes with a no-obligation cash offer.
    Estimated market value
    $313,300