Rare opportunity to own a beautifully renovated brick ranch in the heart of Carlisle! This stunning home has been extensively updated from top to bottom over the past few years, offering over 2100 sqft of stylish living space. From the moment you arrive, you'll appreciate the incredible curb appeal, highlighted by a gorgeous oversized front patio perfect for relaxing and visiting with neighbors. Step inside to an open-concept main living area featuring custom built-ins, a striking shiplap accent wall, and a cozy electric fireplace. The spacious kitchen is truly a chef's dream with a massive center island, stainless steel appliances, walk-in pantry, and abundant workspace for cooking/entertaining. The main level also offers three BRs and a beautifully updated full BA. The finished LL expands your living space with a fantastic living room, fireplace, wet bar, spacious fourth bedroom w/full egress, and a large ¾ bathroom. The att two-car garage is unlike anything you've seen. With epoxy floors, insulated walls and ceiling, and its own mini-split heating and cooling system, it's an ideal space for entertaining, a workshop, hobby area, or simply keeping your vehicles comfortable year-round. Outside, enjoy a fully fenced backyard with a large patio and a generous storage shed complete with an overhead garage door and service door. Homes with this level of quality and character rarely become available. Don't miss your chance to own one of Carlisle's finest renovated ranch homes!
Pending
$329,900
1035 Market St, Carlisle, IA 50047
4beds
1,188sqft
Single Family Residence
Built in 1968
0.27 Acres Lot
$-- Zestimate®
$278/sqft
$-- HOA
What's special
Wet barIncredible curb appealBeautifully renovated brick ranchWalk-in pantryCustom built-insMassive center islandFully fenced backyard
- 49 days
- 67
- 1
Likely to sell faster than
Zillow last checked:
Listing updated:
Listed by:
Stephany Goodhue (515)720-9684,
Realty ONE Group Impact
Source: DMMLS,MLS#: 745578 Originating MLS: Des Moines Area Association of REALTORS
Originating MLS: Des Moines Area Association of REALTORSFacts & features
Interior
Bedrooms & bathrooms
- Bedrooms: 4
- Bathrooms: 2
- Full bathrooms: 1
- 3/4 bathrooms: 1
- Main level bedrooms: 3
Heating
- Forced Air, Gas, Natural Gas
Cooling
- Central Air
Appliances
- Included: Dryer, Dishwasher, Microwave, Refrigerator, Stove, Washer
Features
- Basement: Finished
- Number of fireplaces: 2
- Fireplace features: Electric
Interior area
- Total structure area: 1,188
- Total interior livable area: 1,188 sqft
- Finished area below ground: 1,000
Property
Parking
- Total spaces: 2
- Parking features: Attached, Garage, Two Car Garage
- Attached garage spaces: 2
Features
- Stories: 1
Lot
- Size: 0.27 Acres
- Dimensions: 87 x 123
Details
- Parcel number: 39065000010
- Zoning: R
Construction
Type & style
- Home type: SingleFamily
- Architectural style: Ranch
- Property subtype: Single Family Residence
Materials
- Brick
- Roof: Asphalt,Shingle
Condition
- Resale
- New construction: No
- Year built: 1968
Utilities & green energy
- Sewer: Public Sewer
- Water: Public
Community & HOA
HOA
- Has HOA: No
Location
- Region: Carlisle
Financial & listing details
- Price per square foot: $278/sqft
- Tax assessed value: $247,700
- Annual tax amount: $4,387
- Date on market: 7/20/2026
- Cumulative days on market: 53 days
- Listing terms: Cash,Conventional,FHA,VA Loan
- Road surface type: Concrete
Estimated market value
Not available
Estimated sales range
Not available
Not available
Price history
| Date | Event | Price |
|---|---|---|
| 7/23/2026 | Pending sale | $329,900$278/sqft |
Source:  DMMLS #745578 Report a problem DMMLS #745578 Report a problem | ||
| 7/20/2026 | Listed for sale | $329,900+121.4%$278/sqft |
Source: DMMLS #745578 Report a problem | ||
| 1/5/2013 | Listing removed | $149,000$125/sqft |
Source: Coldwell Banker Mid-America Group, Realtors #405331 Report a problem | ||
| 8/17/2012 | Listed for sale | $149,000$125/sqft |
Source: Coldwell Banker Mid-America Group, Realtors #405331 Report a problem | ||
Public tax history
| Year | Property taxes | Tax assessment |
|---|---|---|
| 2025 | $4,194 +2.4% | $247,700 +3.1% |
| 2024 | $4,096 +5.8% | $240,200 |
| 2023 | $3,870 +1.3% | $240,200 +28.2% |
| 2022 | $3,820 +3% | $187,300 |
| 2021 | $3,710 -3.2% | $187,300 +7.8% |
| 2020 | $3,831 +6.8% | $173,700 |
| 2019 | $3,588 +9.5% | $173,700 +9.9% |
| 2018 | $3,278 +0.9% | $158,100 |
| 2017 | $3,250 +8.5% | $158,100 +8.1% |
| 2016 | $2,996 | $146,300 |
| 2015 | $2,996 | $146,300 -1% |
| 2014 | $2,996 +8.9% | $147,800 |
| 2013 | $2,752 +1.3% | -- |
| 2012 | $2,716 -1.2% | -- |
| 2011 | $2,748 +2.5% | -- |
| 2010 | $2,680 +5.8% | -- |
| 2009 | $2,534 +2.1% | -- |
| 2008 | $2,482 +5.2% | -- |
| 2007 | $2,360 | -- |
Find assessor info on the county website
Monthly payment
Est. payment
Payment breakdown
Explore the cost of this home by adjusting the details. Changes won't be saved.Climate risks
Neighborhood: 50047
Nearby schools
Schools provided by the listing agent
- District: Carlisle
Source: DMMLS. This data may not be complete. We recommend contacting the local school district to confirm school assignments for this home.
Similar homes
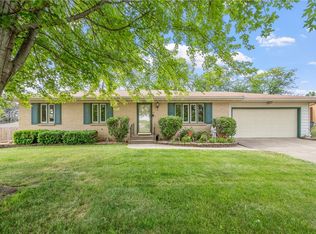
- $394,9994 bd3 ba1.4k sqft1215 Blue Bonnet Dr, Carlisle, IA 50047For Sale
 MLS ID #742016, Angie Veatch, RE/MAX Revolution. DMMLS
 - $325,0004 bd3 ba1.4k sqft729 11th St SE, Altoona, IA 50009For Sale
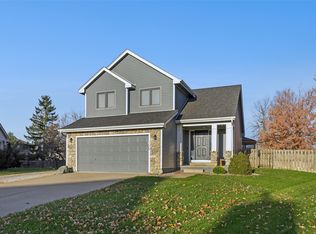 MLS ID #730518, Danny West, RE/MAX Concepts. DMMLS
 - $329,9004 bd4 ba1.6k sqft1540 3rd Ave SE, Altoona, IA 50009For Sale
 MLS ID #749074, Kathy Swanson, RE/MAX Concepts. DMMLS
 - $298,0004 bd2 ba1.4k sqft1835 Payton Ave, Des Moines, IA 50315For Sale
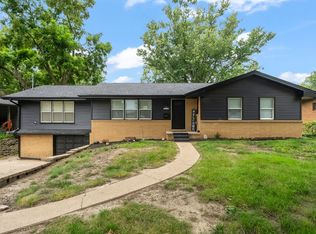 MLS ID #748048, Kenny Kauzlarich, RE/MAX Precision. DMMLS
