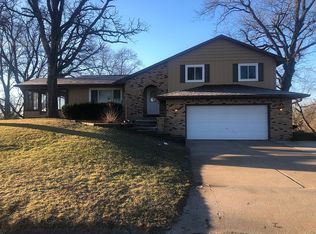
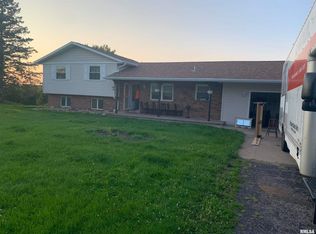
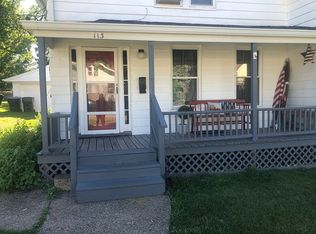
4 bedroom 4 bathroom 1 1/2 story home with 3-car garage. 3,310 sq.ft. on main and upper floor with loft overlooking family room, master bedroom suite with sitting area on main floor, large kitchen with dinette and sitting area, sun room, spacious laundry room, dining room, two bedrooms and full bathroom upstairs with an open loft that could be used as a home office. There is an estimated 1,742 sq.ft. of finished basement space that includes a kitchen, family room, full bathroom, bedroom, recreation area and extra room that could be used as a home office. There are also two storage rooms in the basement. Main Floor Master Bedroom 18 x 18 Master Bathroom 9 x 14 Master Closet 12 x 5.5 Kitchen/Dine/Sit 14 x 36 Family Room 24 x 18 Laundry Room 14 x 7 Dining Room 13 x 13 Sun room 18 x 18 Upstairs Loft 13 x 14 Bedroom 2 20 x 12 Bedroom 3 15 x 13.5 Bathroom 10 x 7.5 Basement Bedroom 4 14 x 15 Recreation area 70 x 14 Kitchen/living room 18 x 24.5 Bathroom 7.5 x 10
This property is not currently displayed as for sale or rent on Zillow. This may be different from what's on other websites or public sources.