1035 McHugh Street | County Square Villas Townhome for Sale in Ventura, CA
Welcome to County Square Villas, a highly desirable Ventura townhome community offering an exceptional location near the Ventura Government Center, Ventura Harbor, beaches, shopping, dining, and offices. This Ventura CA townhome for sale provides convenient access to Highway 126, US-101, nearby parks, Harmon Canyon, world-class surfing, and Ventura’s historic downtown arts and entertainment district.
This beautifully updated 3-bedroom, 2.5-bath townhome in Ventura features approximately 1,690 sq ft of living space with a functional and well-designed floor plan. Recent upgrades include a newer furnace, whole-house water purification and softening system, new dual-pane windows and sliding glass door, a custom-updated primary bathroom, and extensive lighting and electrical upgrades.
The main level showcases hardwood floors and a cozy fireplace, ideal for both cool winter evenings and comfortable coastal summer nights. Enjoy two private, fenced patios, perfect for outdoor dining, entertaining, or relaxing, one enhanced with lush landscaping and mature greenery.
Additional features include an oversized 500 sq ft garage with laundry, a two-car driveway, and ample guest parking,a rare find in Ventura townhomes.
The HOA covers pool, SPA , water, sewer, trash, roof tile and underlayment, fire and earthquake insurance, and the community exterior was recently repainted, adding long-term value and peace of mind.
Priced to sell,this move-in-ready Ventura townhome won’t last!
Sold for $655,000
Listed by: High State Realty • Demi Fox • Contact: 805-490-1401
Bought with: RE/MAX Gold Coast REALTORS
$655,000
1035 McHugh Ct, Ventura, CA 93003
3beds
1,690sqft
Townhouse
Built in 1978
3,049 Square Feet Lot
$656,400 Zestimate®
$388/sqft
$4,000 Estimated rent
Home value
$656,400
$597,000 - $722,000
$4,000/mo
Zestimate® history
Owner options
List your home for rent
$4,000/mo
Rent Zestimate®
Find your next renter with Zillow Rental Manager. Plus, with online applications, you can quickly screen prospective tenants – for free.
$4,000/mo
Rent Zestimate®
Refinance and save
$4,811/mo
Est. payment
Refinancing to a lower rate could help reduce your monthly payments and save thousands over the life of the loan.
$4,811/mo
Est. payment
Explore your selling options
Work with a Zillow partner agent
Leverage their expertise and Zillow's premium Showcase listings to get your home seen by more buyers.
Get startedList with your own agent
Get your home in front of millions of buyers by listing it on Zillow.
Learn how to do itSell it yourself
Take full control of how buyers see your home on Zillow by listing For Sale by Owner (FSBO).
List your homeWhat's special
Cozy fireplaceAmple guest parkingCustom-updated primary bathroomTwo private fenced patiosNewer furnaceHardwood floorsTwo-car driveway
Zillow last checked:
Listing updated:
Listed by:
Demi Fox DRE #01342133 805-490-1401,
High State Realty,
Shaun Fox DRE #02002913 805-390-0307,
High State Realty
Bought with:
Susan Stuart, DRE #01077491
RE/MAX Gold Coast REALTORS
Source: CRMLS,MLS#: SR26001342 Originating MLS: California Regional MLS
Originating MLS: California Regional MLSFacts & features
Interior
Bedrooms & bathrooms
- Bedrooms: 3
- Bathrooms: 3
- Full bathrooms: 2
- 1/2 bathrooms: 1
- Main level bathrooms: 1
Rooms
- Room types: Bedroom, Entry/Foyer, Family Room, Kitchen, Laundry, Dining Room
Bedroom
- Features: All Bedrooms Up
Bathroom
- Features: Bathtub, Dual Sinks, Low Flow Plumbing Fixtures, Tub Shower
Kitchen
- Features: Granite Counters, Remodeled, Updated Kitchen
Kitchen
- Features: Galley Kitchen
Heating
- Central, Forced Air, Fireplace(s)
Cooling
- None
Appliances
- Included: Built-In Range, Dishwasher, Disposal, Gas Range, Microwave, Refrigerator
- Laundry: Inside, Laundry Room
Features
- Breakfast Bar, Block Walls, Ceiling Fan(s), Separate/Formal Dining Room, Granite Counters, Living Room Deck Attached, Open Floorplan, Recessed Lighting, All Bedrooms Up, Galley Kitchen
- Windows: Double Pane Windows
- Has fireplace: Yes
- Fireplace features: Family Room, Gas Starter
- Common walls with other units/homes: Item2CommonWalls
Interior area
- Total interior livable area: 1,690 sqft
Property
Parking
- Total spaces: 2
- Parking features: Assigned, Door-Multi, Direct Access, Garage, Private
- Attached garage spaces: 2
Features
- Levels: Two
- Stories: 2
- Entry location: courtyard
- Patio & porch: Rear Porch
- Exterior features: Lighting
- Pool features: Community, Gunite, Heated, Association
- Has spa: Yes
- Spa features: Association, Community, Gunite, Heated
- Fencing: Block
- Has view: Yes
- View description: Peek-A-Boo
Lot
- Size: 3,049 Square Feet
Details
- Parcel number: 0830220595
- Special conditions: Standard
Construction
Type & style
- Home type: Townhouse
- Architectural style: Spanish
- Property subtype: Townhouse
- Attached to another structure: Yes
Materials
- Frame, Stucco, Copper Plumbing
- Foundation: Slab
- Roof: Spanish Tile
Condition
- Turnkey
- New construction: No
- Year built: 1978
Utilities & green energy
- Sewer: Public Sewer
- Water: Public
- Utilities for property: Cable Available, Electricity Connected, Natural Gas Connected, Phone Available, Sewer Available, Underground Utilities, Water Connected
Community & HOA
Community
- Features: Storm Drain(s), Street Lights, Suburban, Sidewalks, Pool
- Security: Carbon Monoxide Detector(s), Fire Sprinkler System, Smoke Detector(s)
HOA
- Has HOA: Yes
- Amenities included: Maintenance Grounds, Insurance, Pool, Spa/Hot Tub
- Services included: Earthquake Insurance
- HOA fee: $680 monthly
- HOA name: County Square Villas
- HOA phone: 805-987-6921
Location
- Region: Ventura
Financial & listing details
- Price per square foot: $388/sqft
- Tax assessed value: $645,214
- Annual tax amount: $6,971
- Date on market: 1/12/2026
- Cumulative days on market: 9 days
- Listing terms: Cash,Conventional,Submit
Price history
| Date | Event | Price |
|---|---|---|
| 2/20/2026 | Sold | $655,000+2.5%$388/sqft |
Source:  CRMLS #SR26001342 Report a problem CRMLS #SR26001342 Report a problem | ||
| 2/16/2026 | Pending sale | $639,000$378/sqft |
Source: CRMLS #SR26001342 Report a problem | ||
| 1/22/2026 | Contingent | $639,000$378/sqft |
Source: CRMLS #SR26001342 Report a problem | ||
| 1/12/2026 | Listed for sale | $639,000+101.9%$378/sqft |
Source: CRMLS #SR26001342 Report a problem | ||
| 5/15/2009 | Sold | $316,500+0.5%$187/sqft |
Source: Public Record Report a problem | ||
| 4/6/2009 | Listed for sale | $314,900$186/sqft |
Source: Century 21 #900005709 Report a problem | ||
Public tax history
| Year | Property taxes | Tax assessment |
|---|---|---|
| 2025 | $6,971 +3% | $645,214 +2% |
| 2024 | $6,766 | $632,563 +2% |
| 2023 | $6,766 +7.4% | $620,160 +2% |
| 2022 | $6,299 +61.3% | $608,000 +61.5% |
| 2021 | $3,905 +0.9% | $376,518 +1% |
| 2020 | $3,869 +1.9% | $372,660 +2% |
| 2019 | $3,797 +1.7% | $365,354 +2% |
| 2018 | $3,733 +1.9% | $358,192 +2% |
| 2017 | $3,663 +1.8% | $351,170 +2% |
| 2016 | $3,598 +1.7% | $344,286 +1.5% |
| 2015 | $3,539 +1.5% | $339,116 +2% |
| 2014 | $3,488 | $332,476 +4.9% |
| 2013 | -- | $317,000 +5.3% |
| 2012 | -- | $301,000 -5.3% |
| 2011 | -- | $318,000 +6.4% |
| 2009 | -- | $299,000 +106% |
| 2007 | -- | $145,159 +2% |
| 2006 | -- | $142,314 +2% |
| 2005 | -- | $139,524 +3.9% |
| 2003 | -- | $134,283 +2% |
| 2002 | -- | $131,651 +2% |
| 2001 | $1,297 -11.1% | $129,070 +2% |
| 2000 | $1,460 | $126,540 |
Find assessor info on the county website
Neighborhood: Thille
Nearby homes
- $687,6003 bd2 ba1.6k sqft1033 McHugh Ct, Ventura, CA 93003Off Market

- $740,6003 bd2 ba2k sqft1037 McHugh Ct, Ventura, CA 93003Off Market
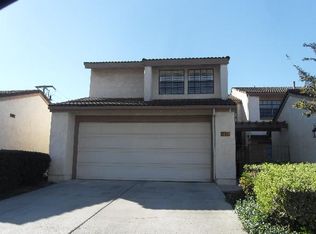
- $725,8003 bd2 ba1.3k sqft1031 McHugh Ct, Ventura, CA 93003Off Market
- $666,2003 bd2 ba1.3k sqft1039 McHugh Ct, Ventura, CA 93003Off Market
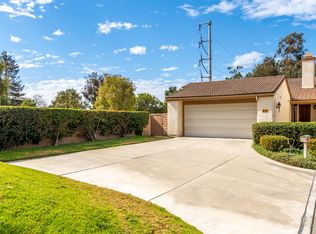
- $557,4002 bd2 ba1k sqft5680 Dorsey St, Ventura, CA 93003Off Market
- $576,4003 bd2 ba1.6k sqft1053 McHugh Ct, Ventura, CA 93003Off Market
- $792,5003 bd3 ba2k sqft1055 McHugh Ct, Ventura, CA 93003Off Market
- $631,3002 bd2 ba1.3k sqft979 McHugh Ct, Ventura, CA 93003Off Market
Nearby schools
GreatSchools rating
- 4/10Elmhurst Elementary SchoolGrades: K-5Distance: 0.7 mi
- 6/10Anacapa Middle SchoolGrades: 6-8Distance: 1.8 mi
- 6/10Buena High SchoolGrades: 9-12Distance: 0.6 mi
Get a cash offer in 3 minutes
Find out how much your home could sell for in as little as 3 minutes with a no-obligation cash offer.
Estimated market value
$656,400
Get a cash offer in 3 minutes
Find out how much your home could sell for in as little as 3 minutes with a no-obligation cash offer.
Estimated market value
$656,400
- California
- Ventura County
- Ventura
- 93003
- Thille
- 1035 McHugh Ct
Nearby cities
Nearby neighborhoods
Nearby zip codes
Other Ventura Topics
