Skip main navigation
Off market
  • $791,200

    1035 McKinley Blvd, Eagle River, WI 54521

    4beds
    4,700sqft
    Single Family Residence
    Built in ----
    0.96 Acres Lot
    $791,200 Zestimate®
    $168/sqft
    $4,022 Estimated rent

    Home value

    $791,200

    $673,000 - $934,000

    $4,022/mo

    Zestimate® history
    Loading
    Loading...

    Owner options

    List your home for rent

    $4,022/mo

    Rent Zestimate®

    Find your next renter with Zillow Rental Manager. Plus, with online applications, you can quickly screen prospective tenants – for free.

    Learn more

    $4,022/mo

    Rent Zestimate®

    Refinance and save

    $4,724/mo

    Est. payment

    Refinancing to a lower rate could help reduce your monthly payments and save thousands over the life of the loan.

    See today's rates

    $4,724/mo

    Est. payment

    Explore your selling options

    Work with a Zillow partner agent

    Leverage their expertise and Zillow's premium Showcase listings to get your home seen by more buyers.

    Get started

    List with your own agent

    Get your home in front of millions of buyers by listing it on Zillow.

    Learn how to do it

    Sell it yourself

    Take full control of how buyers see your home on Zillow by listing For Sale by Owner (FSBO).

    List your home

    What's special

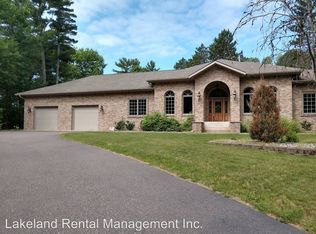
    MCKINLEY BLV HOME- Exquisite Home on the Eagle River Golf Course has elegance touches w/a well thought floor plan. The high ceilings compliment the rows of windows allowing natural light to fill the home. The kitchen is open to the living room & sunny eating area that leads to the outside brick patio. The formal dining room is striking w/white pillars & chandelier. The office & sitting room, just off the entry, has glass french doors to welcome you in. The master is blessed w/a romantic setting w/a fireplace, recessed lighting & walk out to the sunny deck. There are 2 additional BRs & BA on the main level, along w/laundry & large spacious mud room for practical living. The lower level offers a large rec room w/a bar along w/another bedroom & large bath. There's also 2 more bonus rooms & a huge utility room for storage. If the attached garage is not enough, there is a 48x30 shed w/power that's included. Words cannot describe it all- come & see it today so you can enjoy it tomorrow.

    This property is off market, which means it's not currently listed for sale or rent on Zillow. This may be different from what's available on other websites or public sources.
    Zillow last checked:

    Listing updated:

    Listed by:

    THE MERZ AND GOLDSWORTHY TEAM 715-617-2016,

    RE/MAX PROPERTY PROS,

    DENISE GOLDSWORTHY TEAM 715-891-0921,

    RE/MAX PROPERTY PROS

    Bought with:

    DIANA CHOPIN, 56209 - 94

    CENTURY 21 BURKETT & ASSOC.

    Source: GNMLS,MLS#: 151918MLS Logo

    Facts & features

    Interior

    Bedrooms & bathrooms
    • Bedrooms: 4
    • Bathrooms: 4
    • Full bathrooms: 4
    Bedroom
    • Level: First
    • Dimensions: 18x14
    Bedroom
    • Level: First
    • Dimensions: 12x12
    Bedroom
    • Level: Basement
    • Dimensions: 16x12
    Bedroom
    • Level: First
    • Dimensions: 12x12
    Bonus room
    • Level: Basement
    • Dimensions: 44x10'6
    Dining room
    • Level: First
    • Dimensions: 15'3x13
    Kitchen
    • Level: First
    • Dimensions: 16x17
    Laundry
    • Level: First
    • Dimensions: 12x10
    Living room
    • Level: First
    • Dimensions: 22'8x20
    Office
    • Level: First
    • Dimensions: 25x8'10
    Recreation
    • Level: First
    • Dimensions: 19'6x10
    Recreation
    • Level: Basement
    • Dimensions: 36x26
    Sunroom
    • Level: First
    • Dimensions: 17'3x12'8
    Utility room
    • Level: Basement
    • Dimensions: 28'6x20'6
    Heating
    • Forced Air, Hot Water, Natural Gas
    Cooling
    • Central Air
    Appliances
    • Included: Built-In Oven, Convection Oven, Double Oven, Dishwasher, Disposal, Gas Water Heater, Range
    Features
    • Ceiling Fan(s), Cathedral Ceiling(s), Handicap Access, High Ceilings, Pantry, Skylights, Vaulted Ceiling(s), Walk-In Closet(s)
    • Flooring: Mixed
    • Windows: Skylight(s)
    • Basement: Egress Windows,Full,Interior Entry
    • Has fireplace: Yes
    • Fireplace features: Blower Fan, Multiple
    Interior area
    • Total structure area: 4,700
    • Total interior livable area: 4,700 sqft
    • Finished area above ground: 4,700
    • Finished area below ground: 0

    Property

    Parking
    • Total spaces: 2
    • Parking features: Attached, Detached, Garage, Two Car Garage
    • Attached garage spaces: 2
    Features
    • Patio & porch: Deck, Open, Patio
    • Exterior features: Garden, Landscaping, Out Building(s), Patio
    Lot
    • Size: 0.96 Acres
    • Features: Easy Access, Private, Secluded, Retaining Wall
    Details
    • Additional structures: Garage(s), Outbuilding
    • Parcel number: 6112
    • Zoning description: Residential

    Construction

    Type & style
    • Home type: SingleFamily
    • Architectural style: Raised Ranch
    • Property subtype: Single Family Residence
    Materials
    • Brick, Frame, Vinyl Siding
    • Foundation: Poured
    • Roof: Composition,Shingle

    Utilities & green energy

    • Electric: Circuit Breakers
    • Sewer: County Septic Maintenance Program - Yes, Conventional Sewer
    • Water: Public
    • Utilities for property: High Speed Internet Connected, Phone Available

    Community & neighborhood

    Community
    • Community features: Recreation Area
    Location
    • Region: Eagle River

    Other

    Other facts
    • Ownership: Fee Simple
    • Road surface type: Paved

    Price history

    DateEventPrice
    3/24/2016Sold$354,000+30%$75/sqft
    Source: GNMLS #151918 Report a problem
    4/25/2013Sold$272,375$58/sqft
    Source: GNMLS #130315 Report a problem

    Public tax history

    Tax history is unavailable.

    Neighborhood: 54521

    Nearby schools

    GreatSchools rating
    Schools provided by the listing agent
    • Elementary: VI Northland Pines-ER
    • Middle: VI Northland Pines
    • High: VI Northland Pines

    Source: GNMLS. This data may not be complete. We recommend contacting the local school district to confirm school assignments for this home.

    Get pre-qualified for a loan
    At Zillow Home Loans, we can pre-qualify you in as little as 5 minutes with no impact to your credit score.

    An equal housing lender. NMLS #10287.
