Privately situated on .33 acre in East Glencoe's Ravine Bluffs neighborhood. This expansive, well maintained home awaits with warm sophisticated character, space for the whole family, & a serene, private back patio for entertaining. Welcome guests into the large foyer, leading to the living room with fireplace boasting custom built-ins, & hardwood floors that continue throughout the main level. The open concept kitchen to family room has custom cabinets, granite counters, is equipped with surround sound & showcases a wall of windows allowing morning light to pour in the adjacent breakfast room and separate dining room. The view overlooking the inviting, expansive bluestone patio will never get old. Entertain all seasons with built in Subzero fridge, storage cabinet, Weber Summit 6 burner gas grill, a custom limestone gas-start fire pit, and an integrated LED lighting system. A main level office or bedroom, full bath with walk in shower, and laundry room complete the first level. There are four bedrooms on the second level. Two bedrooms share a hall bath while the 3rd is an ensuite. The primary bedroom ensuite will not disappoint with a large walk in closet, and a tandem room for nursery, office, or 2nd closet! The spa like bath features custom cabinetry, separate sinks, walk in shower and jetted tub. Moving on up, the 3rd floor provides additional space for teens, play or study. In the lower level basement you'll find a fantastic finished recreation area with endless possibilities for use such as theatre or game lounge featuring beautiful built in cabinetry for your favorite collections. An additional bedroom or gym and full bath are also conveniently located on the lower level. Need more space? Opportunity awaits with additional unfinished square footage waiting to be transformed into the room(s) of your dreams. Conveniently located close to Glencoe & Braeside Metra stations, quick access to the Green Bay Trail. Just minutes to The Botanic Garden, Ravinia, Glencoe Beach, Glencoe golf course with new club house, Takiff community center & Parks. With a 2 car attached garage, beautiful paver driveway, an abundance of closet and storage space, in a desirable private location, the only thing this home is missing, is you.
Active
$2,295,000
1035 Meadow Rd, Glencoe, IL 60022
6beds
5,240sqft
Single Family Residence
Built in 1997
0.33 Acres Lot
$-- Zestimate®
$438/sqft
$-- HOA
What's special
Inviting expansive bluestone patioSurround soundAdjacent breakfast roomLaundry roomStorage cabinetSeparate dining roomLarge foyer
- --
- 604
- views
- 29
- saves
Zillow last checked:
Listing updated:
Listed by:
Kimberly Ann Hoegler 847-707-7691,
@properties Christie's International Real Estate
Source: MRED as distributed by MLS GRID,MLS#: 12531326
Facts & features
Interior
Bedrooms & bathrooms
- Bedrooms: 6
- Bathrooms: 5
- Full bathrooms: 5
Rooms
- Room types: Bedroom 5, Bedroom 6, Breakfast Room, Recreation Room, Tandem Room, Foyer, Bonus Room
Primary bedroom
- Features: Flooring (Carpet), Bathroom (Full)
- Level: Second
- Area: 272 Square Feet
- Dimensions: 17X16
Bedroom 2
- Features: Flooring (Carpet)
- Level: Second
- Area: 195 Square Feet
- Dimensions: 15X13
Bedroom 3
- Features: Flooring (Carpet)
- Level: Second
- Area: 180 Square Feet
- Dimensions: 15X12
Bedroom 4
- Features: Flooring (Carpet)
- Level: Second
- Area: 195 Square Feet
- Dimensions: 15X13
Bedroom 5
- Features: Flooring (Hardwood)
- Level: Main
- Area: 182 Square Feet
- Dimensions: 13X14
Bedroom 6
- Features: Flooring (Carpet)
- Level: Basement
- Area: 260 Square Feet
- Dimensions: 20X13
Bonus room
- Features: Flooring (Carpet)
- Level: Third
- Area: 510 Square Feet
- Dimensions: 15X34
Breakfast room
- Features: Flooring (Hardwood)
- Level: Main
- Area: 168 Square Feet
- Dimensions: 12X14
Dining room
- Features: Flooring (Hardwood)
- Level: Main
- Area: 210 Square Feet
- Dimensions: 15X14
Family room
- Features: Flooring (Hardwood)
- Level: Main
- Area: 342 Square Feet
- Dimensions: 19X18
Foyer
- Features: Flooring (Hardwood)
- Level: Main
- Area: 264 Square Feet
- Dimensions: 11X24
Kitchen
- Features: Kitchen (Eating Area-Breakfast Bar, Granite Counters), Flooring (Hardwood)
- Level: Main
- Area: 171 Square Feet
- Dimensions: 19X9
Laundry
- Level: Main
- Area: 48 Square Feet
- Dimensions: 6X8
Living room
- Features: Flooring (Hardwood)
- Level: Main
- Area: 340 Square Feet
- Dimensions: 17X20
Recreation room
- Features: Flooring (Carpet)
- Level: Basement
- Area: 744 Square Feet
- Dimensions: 31X24
Other
- Features: Flooring (Carpet)
- Level: Second
- Area: 208 Square Feet
- Dimensions: 16X13
Heating
- Forced Air, Sep Heating Systems - 2+, Zoned
Cooling
- Central Air, Zoned
Appliances
- Included: Microwave, Dishwasher, Refrigerator, Washer, Dryer, Gas Cooktop
- Laundry: Main Level, Sink
Features
- 1st Floor Bedroom, 1st Floor Full Bath, Built-in Features, Walk-In Closet(s), High Ceilings, Granite Counters, Separate Dining Room
- Flooring: Hardwood
- Basement: Partially Finished,Rec/Family Area,Sleeping Area,Storage Space,Daylight,Full
- Attic: Finished,Interior Stair
- Number of fireplaces: 2
- Fireplace features: Wood Burning, Gas Log, Gas Starter, More than one, Family Room, Living Room
Interior area
- Total structure area: 0
- Total interior livable area: 5,240 sqft
Video & virtual tour
Property
Parking
- Total spaces: 2
- Parking features: Other, Yes, Attached, Garage
- Attached garage spaces: 2
Accessibility
- Accessibility features: No Disability Access
Features
- Stories: 3
- Exterior features: Outdoor Grill, Fire Pit, Other, Lighting
Lot
- Size: 0.33 Acres
- Dimensions: 77X204x74x183
- Features: Landscaped
Details
- Parcel number: 05063030040000
- Special conditions: List Broker Must Accompany
- Other equipment: Ceiling Fan(s), Sump Pump, Backup Sump Pump;
Construction
Type & style
- Home type: SingleFamily
- Property subtype: Single Family Residence
Materials
- Brick, Stucco
- Foundation: Concrete Perimeter
- Roof: Asphalt
Condition
- New construction: No
- Year built: 1997
Utilities & green energy
- Electric: 200+ Amp Service
- Sewer: Public Sewer
- Water: Lake Michigan, Public
Community & HOA
Community
- Features: Lake, Curbs, Street Paved, Sidewalks
- Subdivision: East Glencoe
HOA
- Services included: None
Location
- Region: Glencoe
Financial & listing details
- Price per square foot: $438/sqft
- Tax assessed value: $1,370,000
- Annual tax amount: $38,252
- Date on market: 7/15/2026
- Ownership: Fee Simple
Estimated market value
Not available
Estimated sales range
Not available
Not available
Price history
| Date | Event | Price |
|---|---|---|
| 9/17/2001 | Sold | $1,275,000+18.1%$243/sqft |
Source: Public Record Report a problem | ||
| 10/30/1998 | Sold | $1,080,000+180.5%$206/sqft |
Source: Public Record Report a problem | ||
| 11/4/1996 | Sold | $385,000$73/sqft |
Source: Public Record Report a problem | ||
Public tax history
| Year | Property taxes | Tax assessment |
|---|---|---|
| 2024 | $34,157 +4.3% | $137,000 |
| 2023 | $32,747 +7.2% | $137,000 |
| 2022 | $30,549 -14.1% | $137,000 +7.5% |
| 2021 | $35,573 +2.8% | $127,410 |
| 2020 | $34,600 +4.7% | $127,410 -7% |
| 2019 | $33,033 +1.4% | $137,000 +4.1% |
| 2018 | $32,573 -6.5% | $131,571 -8.9% |
| 2017 | $34,852 +2.2% | $144,495 -3.3% |
| 2016 | $34,087 +16.4% | $149,500 +30.7% |
| 2015 | $29,273 +2.5% | $114,388 |
| 2014 | $28,563 -11% | $114,388 -14.9% |
| 2013 | $32,106 +7.6% | $134,393 |
| 2012 | $29,830 +4.2% | $134,393 |
| 2011 | $28,631 +1.6% | $134,393 |
| 2010 | $28,170 -6.7% | $134,393 -20.8% |
| 2009 | $30,207 +4.9% | $169,708 -5% |
| 2008 | $28,797 +5.6% | $178,641 |
| 2007 | $27,272 +9.4% | $178,641 +40.1% |
| 2006 | $24,921 +9% | $127,500 |
| 2005 | $22,868 +3.4% | $127,500 |
| 2004 | $22,125 -4% | $127,500 +9.8% |
| 2003 | $23,042 +0.1% | $116,080 |
| 2002 | $23,021 +117.7% | $116,080 |
| 2001 | $10,574 +7.2% | $116,080 +136.4% |
| 2000 | $9,862 +36.2% | $49,108 |
| 1999 | $7,243 | $49,108 |
Find assessor info on the county website
Monthly payment
Est. payment
Payment breakdown
Explore the cost of this home by adjusting the details. Changes won't be saved.Climate risks
Neighborhood: 60022
Nearby schools
Schools provided by the listing agent
- Elementary: South Elementary School
- Middle: Central School
- High: New Trier Twp H.S. Northfield/Wi
- District: 35
Source: MRED as distributed by MLS GRID. This data may not be complete. We recommend contacting the local school district to confirm school assignments for this home.
Similar homes
- $2,589,0006 bd5 ba4.6k sqft120 Crescent Dr, Glencoe, IL 60022Active
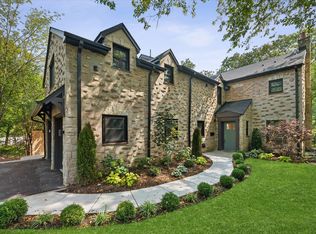 MLS ID #12750024, Megan Hagans, Jameson Sotheby's Intl Realty. MRED as distributed by MLS GRID
 - $2,650,0005 bd6 ba4.3k sqft1235 Longmeadow Ln, Glencoe, IL 60022Active
 MLS ID #12753359, Bleusette Randall, Compass. MRED as distributed by MLS GRID
 - $1,750,0005 bd5 ba5.3k sqft1229 Fairfield Rd, Glencoe, IL 60022Active
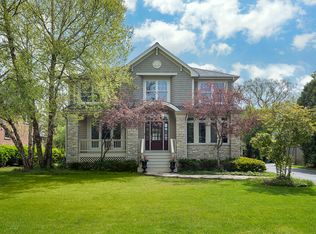 MLS ID #12754180, Jessica Rosien, Compass. MRED as distributed by MLS GRID
 - $2,099,0004 bd5 ba4.3k sqft1109 Hohlfelder Rd, Glencoe, IL 60022Active
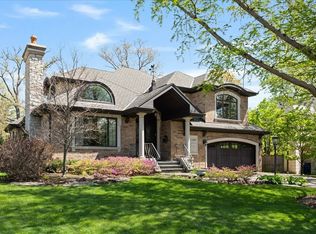 MLS ID #12743839, Jena Radnay, @properties Christie's International Real Estate. MRED as distributed by MLS GRID
