BRAND NEW PRICE!!! Take advantage of this $15k price improvement before someone else does!
Welcome to 1035 Milo Circle, Unit B, and welcome home! This charming end unit townhome offers a comfortable and
convenient lifestyle in a prime location. With 3 bedrooms, 2 bathrooms, and 1232 square feet of living space, this home is
perfect for those seeking a blend of comfort and practicality. As you step inside, you'll be greeted by the warm and inviting
atmosphere complete with a beautiful wood burning fireplace creating a cozy/functional ambiance during the chilly
months.The eat-in kitchen with upgraded stainless steel appliances adds a touch of modern elegance, making meal
preparations a joy. The private outdoor patio area is an ideal spot for enjoying your morning coffee or entertaining guests
while you BBQ under the stars. The fully finished basement provides a private bedroom oasis or additional space for a
home office, entertainment area, or workout space. The basement is also home to the included full-size washer and dryer,
making laundry a breeze. The community pool offers a refreshing retreat during the warmer months, and the reserved
parking space, along with ample street parking, ensures convenience for you and your guests. Living in the Hearthwood
neighborhood in Lafayette, offers a plethora of benefits, including easy access to Boulder, Waneka Lake Park, shopping,
restaurants, and public transit. The vibrant community and picturesque surroundings make this location highly sought
after. Experience the best of Lafayette living in this delightful townhome. Schedule a showing today and come see for
yourself why 1035 Milo Circle, Unit B, is the perfect place to call home.
Sold for $369,700
$369,700
1035 Milo Circle #B, Lafayette, CO 80026
3beds
1,232sqft
Townhouse
Built in 1984
920 Square Feet Lot
$367,100 Zestimate®
$300/sqft
$2,429 Estimated rent
Home value
$367,100
$341,000 - $396,000
$2,429/mo
Zestimate® history
Owner options
List your home for rent
$2,429/mo
Rent Zestimate®
Find your next renter with Zillow Rental Manager. Plus, with online applications, you can quickly screen prospective tenants – for free.
$2,429/mo
Rent Zestimate®
Refinance and save
$2,677/mo
Est. payment
Refinancing to a lower rate could help reduce your monthly payments and save thousands over the life of the loan.
$2,677/mo
Est. payment
Explore your selling options
Work with a Zillow partner agent
Leverage their expertise and Zillow's premium Showcase listings to get your home seen by more buyers.
Get startedList with your own agent
Get your home in front of millions of buyers by listing it on Zillow.
Learn how to do itSell it yourself
Take full control of how buyers see your home on Zillow by listing For Sale by Owner (FSBO).
List your homeWhat's special
Zillow last checked:
Listing updated:
Listed by:
Nicolette Thomas 720-394-0099 homesales@nicolettethomas.com,
Compass Colorado, LLC - Boulder
Bought with:
Lori Jackson, 100052692
HomeSmart
Betsy Prinzi, 100078307
HomeSmart Realty
Source: REcolorado as distributed by MLS GRID,MLS#: 4701041
Facts & features
Interior
Bedrooms & bathrooms
- Bedrooms: 3
- Bathrooms: 2
- Full bathrooms: 1
- 3/4 bathrooms: 1
Primary bedroom
- Description: Vaulted Ceiling W/Ceiling Fan, Skylights, Large Closet, West Facing
- Level: Upper
Bedroom
- Description: Large Second Bedroom/Office, East Facing
- Level: Upper
Bedroom
- Description: 3rd Bedroom/Office With Egress Window And Closet
- Level: Basement
Bathroom
- Level: Upper
Bathroom
- Level: Basement
Kitchen
- Level: Main
Laundry
- Description: Full-Size Washer & Dryer Included
- Level: Basement
Living room
- Description: Eat-In Bar, Wood Burning Fireplace, Private Fenced Patio
- Level: Main
Heating
- Forced Air
Cooling
- Air Conditioning-Room
Appliances
- Included: Dishwasher, Disposal, Dryer, Electric Water Heater, Microwave, Refrigerator, Self Cleaning Oven, Washer
- Laundry: In Unit
Features
- Ceiling Fan(s), High Ceilings, Laminate Counters, Pantry, Primary Suite, Smoke Free, Vaulted Ceiling(s)
- Flooring: Carpet, Laminate, Tile
- Windows: Double Pane Windows, Skylight(s), Window Treatments
- Basement: Finished
- Number of fireplaces: 1
- Fireplace features: Living Room, Wood Burning
- Common walls with other units/homes: End Unit,1 Common Wall
Interior area
- Total structure area: 1,232
- Total interior livable area: 1,232 sqft
- Finished area above ground: 840
- Finished area below ground: 392
Property
Parking
- Total spaces: 2
- Details: Off Street Spaces: 2
Features
- Levels: Two
- Stories: 2
- Entry location: Ground
- Patio & porch: Patio
- Pool features: Outdoor Pool
Lot
- Size: 920 Square Feet
Details
- Parcel number: R0096836
- Special conditions: Standard
Construction
Type & style
- Home type: Townhouse
- Architectural style: Contemporary
- Property subtype: Townhouse
- Attached to another structure: Yes
Materials
- Frame
- Foundation: Slab
- Roof: Composition
Condition
- Updated/Remodeled
- Year built: 1984
Utilities & green energy
- Electric: 110V
- Sewer: Public Sewer
- Water: Public
- Utilities for property: Cable Available, Electricity Connected
Community & HOA
Community
- Security: Video Doorbell
- Subdivision: Hearthwood
HOA
- Has HOA: Yes
- Amenities included: Parking, Pool
- Services included: Insurance, Maintenance Grounds, Maintenance Structure, Snow Removal, Trash, Water
- HOA fee: $537 monthly
- HOA name: 5150 Community Management
- HOA phone: 720-961-5150
Location
- Region: Lafayette
Financial & listing details
- Price per square foot: $300/sqft
- Tax assessed value: $383,300
- Annual tax amount: $1,855
- Date on market: 4/11/2025
- Listing terms: Cash,Conventional,FHA,Other,VA Loan
- Exclusions: Seller`s Personal Property.
- Ownership: Individual
- Electric utility on property: Yes
- Road surface type: Paved
Price history
| Date | Event | Price |
|---|---|---|
| 6/30/2025 | Sold | $369,700-1.4%$300/sqft |
Source:  REcolorado as distributed by MLS GRID #4701041 Report a problem REcolorado as distributed by MLS GRID #4701041 Report a problem | ||
| 5/26/2025 | Pending sale | $375,000$304/sqft |
Source: REcolorado as distributed by MLS GRID #4701041 Report a problem | ||
| 5/23/2025 | Price change | $375,000-3.8%$304/sqft |
Source: REcolorado as distributed by MLS GRID #4701041 Report a problem | ||
| 4/11/2025 | Listed for sale | $390,000+27.2%$317/sqft |
Source: REcolorado as distributed by MLS GRID #4701041 Report a problem | ||
| 3/18/2024 | Listing removed | -- |
Source: Zillow Rentals Report a problem | ||
| 2/22/2024 | Price change | $2,895+3.6%$2/sqft |
Source: Zillow Rentals Report a problem | ||
| 2/18/2024 | Listed for rent | $2,795-3.6%$2/sqft |
Source: Zillow Rentals Report a problem | ||
| 2/6/2024 | Listing removed | -- |
Source: Zillow Rentals Report a problem | ||
| 1/9/2024 | Listed for rent | $2,900$2/sqft |
Source: Zillow Rentals Report a problem | ||
| 5/11/2021 | Sold | $306,500$249/sqft |
Source: Public Record Report a problem | ||
| 5/4/2020 | Sold | $306,500-1%$249/sqft |
Source:  IRES as distributed by MLS GRID #908910 Report a problem IRES as distributed by MLS GRID #908910 Report a problem | ||
| 4/18/2020 | Pending sale | $309,500$251/sqft |
Source: Exp Realty, Llc #6051792 Report a problem | ||
| 4/8/2020 | Listed for sale | $309,500+61.4%$251/sqft |
Source: Exp Realty, Llc #6051792 Report a problem | ||
| 5/1/2015 | Sold | $191,750+32.3%$156/sqft |
Source: Public Record Report a problem | ||
| 6/10/2011 | Listing removed | $144,900$118/sqft |
Source: Great Way Real Estate #963773 Report a problem | ||
| 1/29/2011 | Listed for sale | $144,900-6.5%$118/sqft |
Source: Great Way Real Estate #963773 Report a problem | ||
| 6/2/2003 | Sold | $155,000+1.3%$126/sqft |
Source: Public Record Report a problem | ||
| 12/20/2001 | Sold | $153,000+11.3%$124/sqft |
Source: Public Record Report a problem | ||
| 6/28/2000 | Sold | $137,500+43.4%$112/sqft |
Source: Public Record Report a problem | ||
| 5/1/1995 | Sold | $95,900+11.6%$78/sqft |
Source: Public Record Report a problem | ||
| 7/14/1994 | Sold | $85,900$70/sqft |
Source: Public Record Report a problem | ||
Public tax history
| Year | Property taxes | Tax assessment |
|---|---|---|
| 2025 | $1,855 +1.7% | $23,956 -2.7% |
| 2024 | $1,824 +10.8% | $24,622 -1% |
| 2023 | $1,646 +1.1% | $24,862 +41.8% |
| 2022 | $1,628 +3.1% | $17,528 -2.8% |
| 2021 | $1,579 | $18,033 +4.3% |
| 2020 | $1,579 +17.6% | $17,282 |
| 2019 | $1,344 | $17,282 +17.4% |
| 2018 | $1,344 | $14,717 -9.5% |
| 2017 | $1,344 +24.4% | $16,270 +38.3% |
| 2016 | $1,080 +6.7% | $11,765 +17.8% |
| 2015 | $1,012 +17.2% | $9,990 |
| 2014 | $864 -6% | $9,990 |
| 2013 | $919 +0.9% | $9,990 -6.3% |
| 2012 | $911 -4.4% | $10,666 |
| 2011 | $953 +5.2% | -- |
| 2010 | $906 -4.1% | $11,300 |
| 2009 | $944 +9.3% | $11,300 -17.5% |
| 2008 | $864 -2.4% | $13,700 |
| 2007 | $885 +3.3% | $13,700 +1.5% |
| 2006 | $857 -4.4% | $13,500 |
| 2005 | $897 +1.8% | $13,500 -7% |
| 2004 | $881 +5% | $14,520 |
| 2003 | $839 +9.5% | $14,520 +21.4% |
| 2002 | $766 | $11,960 -90.8% |
| 2001 | -- | $130,700 |
Find assessor info on the county website
Neighborhood: 80026
Nearby homes
- $320,2002 bd1 ba840 sqft1199 Milo Cir UNIT B, Lafayette, CO 80026Off Market
- $369,8003 bd2 ba1k sqft1199 Milo Cir UNIT A, Lafayette, CO 80026Off Market
- $384,1003 bd2 ba1.6k sqft1191 Milo Cir UNIT B, Lafayette, CO 80026Off Market
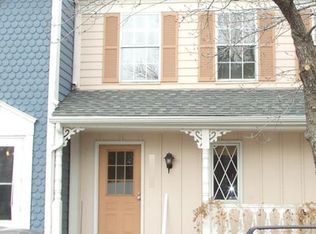
- $335,0002 bd2 ba1.5k sqft1191 Milo Cir UNIT A, Lafayette, CO 80026Sold

- $392,9003 bd2 ba1.6k sqft1181 Milo Cir UNIT B, Lafayette, CO 80026Off Market
- $391,5002 bd3 ba1k sqft1181 Milo Cir UNIT A, Lafayette, CO 80026Off Market
- $397,5002 bd2 ba1.5k sqft1101 Milo Cir UNIT B, Lafayette, CO 80026Off Market
- $360,2002 bd2 ba1k sqft1101 Milo Cir UNIT A, Lafayette, CO 80026Off Market
Nearby schools
GreatSchools rating
- 5/10Ryan Elementary SchoolGrades: PK-5Distance: 0.7 mi
- 6/10Angevine Middle SchoolGrades: 6-8Distance: 0.2 mi
- 9/10Centaurus High SchoolGrades: 9-12Distance: 0.6 mi
Schools provided by the listing agent
- Elementary: Ryan
- Middle: Angevine
- High: Centaurus
- District: Boulder Valley RE 2
Source: REcolorado as distributed by MLS GRID. This data may not be complete. We recommend contacting the local school district to confirm school assignments for this home.
Get a cash offer in 3 minutes
Find out how much your home could sell for in as little as 3 minutes with a no-obligation cash offer.
Estimated market value
$367,100
Get a cash offer in 3 minutes
Find out how much your home could sell for in as little as 3 minutes with a no-obligation cash offer.
Estimated market value
$367,100
- Colorado
- Boulder County
- Lafayette
- 80026
- 1035 Milo Circle Unit B
Nearby cities
Nearby zip codes
Other Lafayette Topics
