New Price, New Look, Best Value in the Santa Barbara Highlands
This spacious 2-bedroom, 1.5-bath condo offers 1,120 square feet of comfortable living, plus a private outdoor patio -- perfect for morning coffee or evening relaxation. The home has been beautifully upgraded with all-new Frigidaire stainless steel kitchen appliances, updated kitchen cabinetry, new vinyl plank flooring upstairs, new carpet on the stairs and in closets, fresh interior paint, and new hardware, including refreshed paint and cabinet hardware in both bathrooms. Move-in ready today, with plenty of room to add your own personal touches over time -- including the kitchen and upstairs bathroom. Ideal for a first-time buyer or savvy investor, this desirable end unit borders lovely green space, offering a peaceful, quiet setting in one of Santa Barbara's most central locations -- ideally situated between the Mesa and downtown, just minutes from the beach, Shoreline Park, and downtown's shopping and dining.
The unit includes one assigned carport parking space with added storage, plus one additional parking space. Residents of the Santa Barbara Highlands enjoy resort-style amenities, including a clubhouse, two swimming pools, a spa, sauna, and on-site laundry facilities.
New price. New look. New upgrades. Now vacant and ready to show -- welcome home
Active
$849,000
1035 Miramonte Dr APT 8, Santa Barbara, CA 93109
2beds
1,120sqft
Condominium
Built in 1973
-- sqft lot
$837,500 Zestimate®
$758/sqft
$640/mo HOA
What's special
Fresh interior paintOne additional parking spaceUpdated kitchen cabinetry
- 13 days
- 87
- 6
Zillow last checked:
Listing updated:
Listed by:
Sheila Donegan 02324631 805-895-1017,
Keller Williams Realty Santa Barbara
Source: SBMLS,MLS#: 26-2264
Facts & features
Interior
Bedrooms & bathrooms
- Bedrooms: 2
- Bathrooms: 1
- Full bathrooms: 1
- 1/2 bathrooms: 1
Heating
- Other
Appliances
- Included: Refrigerator, Dishwasher, Disposal, Electric Cooktop, Microwave
- Laundry: Common Area
Features
- Flooring: Carpet, Tile
- Has fireplace: No
- Common walls with other units/homes: End Unit
Interior area
- Total structure area: 1,120
- Total interior livable area: 1,120 sqft
Property
Parking
- Total spaces: 1
- Parking features: Carport
- Carport spaces: 1
Features
- Levels: Two
- Patio & porch: Patio
- Has view: Yes
- View description: Mountain(s), Trees/Woods
Lot
- Size: 435 Square Feet
- Features: Level, Near Public Transit
- Topography: Level
Details
- Parcel number: 035410005
- Zoning: Other
Construction
Type & style
- Home type: Condo
- Architectural style: Mediterranean
- Property subtype: Condominium
Materials
- Stucco
- Foundation: Slab
- Roof: Tile
Condition
- Excellent
- Year built: 1973
Utilities & green energy
- Sewer: Sewer Hookup
Community & HOA
Community
- Features: Sidewalks, Street Lights
- Subdivision: 20 - Mesa
HOA
- Has HOA: Yes
- Amenities included: Spa/Hot Tub, Clubhouse, Sauna, Gym, Guest Parking
- Services included: Trash, Prop Mgmt, Comm Area Maint, Exterior Maint
- HOA fee: $640 monthly
Location
- Region: Santa Barbara
Financial & listing details
- Price per square foot: $758/sqft
- Tax assessed value: $280,268
- Date on market: 9/2/2026
- Cumulative days on market: 13 days
- Listing terms: Conventional,Cash
Estimated market value
$837,500
$796,000 - $879,000
$3,678/mo
Price history
| Date | Event | Price |
|---|---|---|
| 9/2/2026 | Listed for sale | $849,000-5.7%$758/sqft |
Source:  SBMLS #26-2264 Report a problem SBMLS #26-2264 Report a problem | ||
| 7/18/2026 | Listing removed | $900,000$804/sqft |
Source: SBMLS #26-2264 Report a problem | ||
| 7/8/2026 | Listed for sale | $900,000$804/sqft |
Source: SBMLS #26-2264 Report a problem | ||
| 10/14/2023 | Listing removed | -- |
Source: Zillow Rentals Report a problem | ||
| 10/7/2023 | Price change | $3,725-2.6%$3/sqft |
Source: Zillow Rentals Report a problem | ||
| 9/27/2023 | Price change | $3,825-8.9%$3/sqft |
Source: Zillow Rentals Report a problem | ||
| 9/20/2023 | Listed for rent | $4,200$4/sqft |
Source: Zillow Rentals Report a problem | ||
Public tax history
| Year | Property taxes | Tax assessment |
|---|---|---|
| 2026 | -- | $280,268 +2% |
| 2025 | $2,944 +1.8% | $274,773 +2% |
| 2024 | $2,893 +1.9% | $269,386 +2% |
| 2023 | $2,840 +1.8% | $264,104 +2% |
| 2022 | $2,790 +2.4% | $258,927 +2% |
| 2021 | $2,724 +1.1% | $253,851 +1% |
| 2020 | $2,696 +1.8% | $251,249 +2% |
| 2019 | $2,649 +1.4% | $246,323 +2% |
| 2018 | $2,611 +3.4% | $241,494 +2% |
| 2017 | $2,525 -0.7% | $236,759 +2% |
| 2016 | $2,544 +2.7% | $232,117 +1.5% |
| 2015 | $2,477 | $228,631 +2% |
| 2014 | $2,477 | $224,154 +2.5% |
| 2012 | -- | $218,768 +2% |
| 2011 | -- | $214,479 +0.8% |
| 2010 | -- | $212,877 -0.2% |
| 2009 | -- | $213,384 +2% |
| 2008 | -- | $209,201 +2% |
| 2007 | -- | $205,100 +2% |
| 2006 | -- | $201,080 +2% |
| 2005 | -- | $197,138 +3.9% |
| 2003 | -- | $189,733 +2% |
| 2002 | -- | $186,014 +2% |
| 2001 | -- | $182,368 +2% |
| 2000 | -- | $178,793 |
Find assessor info on the county website
Monthly payment
Est. payment
Payment breakdown
Explore the cost of this home by adjusting the details. Changes won't be saved.Climate risks
Neighborhood: Alta Mesa
Nearby schools
Schools provided by the listing agent
- Elementary: McKinley
- Middle: LaCumbre
- High: S.B. Sr.
Source: SBMLS. This data may not be complete. We recommend contacting the local school district to confirm school assignments for this home.
- $900,1002 bd1 ba1.1k sqft1035 Miramonte Dr APT 3, Santa Barbara, CA 93109Off Market
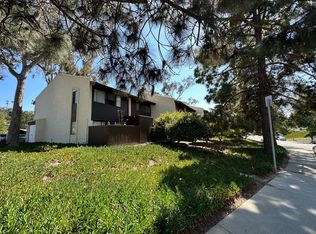
- $924,4002 bd1 ba1.1k sqft1035 Miramonte Dr APT 2, Santa Barbara, CA 93109Off Market
- $888,0002 bd1 ba1.1k sqft1035 Miramonte Dr APT 7, Santa Barbara, CA 93109Off Market
- $950,4002 bd1 ba1.1k sqft1035 Miramonte Dr APT 6, Santa Barbara, CA 93109Off Market
Similar homes
- $829,0002 bd2 ba1.1k sqft986 Miramonte Dr APT 4, Santa Barbara, CA 93109For Sale
 MLS ID #26-2430, Alexander Gallop. SBMLS
 - $920,0002 bd2 ba1.1k sqft969 Miramonte Dr APT 5, Santa Barbara, CA 93109For Sale
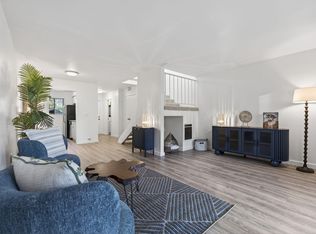 MLS ID #25-4403, William C Turner III. SBMLS
 - $799,0001 bd1 ba630 sqft976 Miramonte Dr APT 4, Santa Barbara, CA 93109For Sale
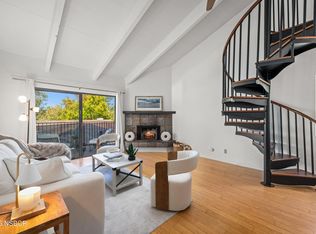 MLS ID #26001502, Laura Drammer. North Santa Barbara County MLS
 - $885,0002 bd2 ba1k sqft1701 Anacapa St Unit 8, Santa Barbara, CA 93101For Sale
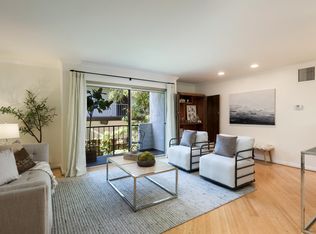 MLS ID #26-2639, Katie Spieler. SBMLS
Local buyer's agents are ready to help
