Skip main navigation
Sold for $539,000
  • $539,000

    1035 Monticello Drive, Monroe, GA 30655

    4beds
    2,254sqft
    Single Family Residence
    Built in 2016
    0.78 Acres Lot
    $534,200 Zestimate®
    $239/sqft
    $2,512 Estimated rent

    Home value

    $534,200

    $507,000 - $561,000

    $2,512/mo

    Zestimate® history
    Loading
    Loading...

    Owner options

    List your home for rent

    $2,512/mo

    Rent Zestimate®

    Find your next renter with Zillow Rental Manager. Plus, with online applications, you can quickly screen prospective tenants – for free.

    Learn more

    $2,512/mo

    Rent Zestimate®

    Refinance and save

    $3,399/mo

    Est. payment

    Refinancing to a lower rate could help reduce your monthly payments and save thousands over the life of the loan.

    See today's rates

    $3,399/mo

    Est. payment

    Explore your selling options

    Work with a Zillow partner agent

    Leverage their expertise and Zillow's premium Showcase listings to get your home seen by more buyers.

    Get started

    List with your own agent

    Get your home in front of millions of buyers by listing it on Zillow.

    Learn how to do it

    Sell it yourself

    Take full control of how buyers see your home on Zillow by listing For Sale by Owner (FSBO).

    List your home

    What's special

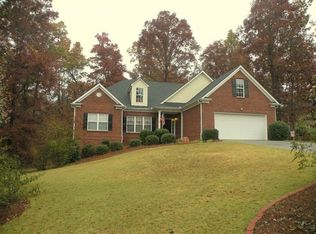
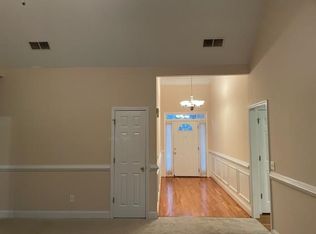
    Welcome to this exquisite Craftsman-style home, boasting the popular Ashley Floor Plan that radiates the charm of a model home. From the moment you arrive, the inviting front porch, complete with a cozy swing, sets the tone for relaxed, elegant living. Inside, you'll find extensive trim work throughout, adding a touch of sophistication to every room. The formal dining room is highlighted by a stunning coffered ceiling, perfect for hosting gatherings. The family room is a cozy retreat, featuring a fireplace with gas logs, custom built-ins, and a seamless flow into the gourmet kitchen. The kitchen is a chef's dream, equipped with a gas cooktop, granite countertops, stainless steel appliances, a convenient coffee station, and a custom-built breakfast nook. Just off the garage, you'll find a well-designed mud-room and storage nook, leading to a spacious laundry room complete with a sink. The large master suite offers a luxurious spa-like bath, featuring a frameless shower for a modern touch. This smart home is outfitted with a comprehensive alarm system, surround sound and speakers, and a smart thermostat system, providing both comfort and security. Upstairs you will find a bedroom, full bath and Office/Flex Space. The partially finished basement is a blank canvas, already framed, roughed in with electrical, and stubbed for a bathroom. It includes a workshop and storage area with double doors, offering easy access and endless possibilities for customization. Outdoor living is a delight with a rear covered patio and grilling deck, featuring durable Trex decking. The private, fenced backyard is a serene retreat, with a creek and green space bordering the home, ensuring privacy and tranquility. Located in the sought-after Youth/Walnut Grove School Cluster, this home combines luxury living with the convenience of a prime location. Don't miss the opportunity to make this stunning property your own!

    Zillow last checked:

    Listing updated:

    Listed by:

    Kasey Prince 770-356-7004,

    Keller Williams Realty Atlanta,

    Susan Prince 770-601-3438,

    Keller Williams Realty Atlanta

    Bought with:

    Non Member

    ATHENS AREA ASSOCIATION OF REALTORS

    Source: Hive MLS,MLS#: CM1020972MLS LogoOriginating MLS: Athens Area Association of REALTORS

    Facts & features

    Interior

    Bedrooms & bathrooms
    • Bedrooms: 4
    • Bathrooms: 3
    • Full bathrooms: 3
    • Main level bathrooms: 2
    • Main level bedrooms: 3
    Bedroom 1
    • Level: Main
    • Dimensions: 0 x 0
    Bedroom 1
    • Level: Upper
    • Dimensions: 0 x 0
    Bedroom 2
    • Level: Main
    • Dimensions: 0 x 0
    Bedroom 3
    • Level: Main
    • Dimensions: 0 x 0
    Bathroom 1
    • Level: Main
    • Dimensions: 0 x 0
    Bathroom 1
    • Level: Upper
    • Dimensions: 0 x 0
    Bathroom 2
    • Level: Main
    • Dimensions: 0 x 0
    Heating
    • Electric, Heat Pump
    Cooling
    • Central Air, Electric, Heat Pump
    Appliances
    • Included: Dishwasher, Microwave, Oven
    Features
    • Tray Ceiling(s), Ceiling Fan(s), Cathedral Ceiling(s), Vaulted Ceiling(s)
    • Flooring: Carpet, Tile, Wood
    • Basement: Full,Bath/Stubbed,Unfinished
    • Number of fireplaces: 1
    Interior area
    • Total interior livable area: 2,254 sqft
    • Finished area above ground: 2,254
    • Finished area below ground: 0

    Property

    Parking
    • Total spaces: 2
    • Parking features: Attached
    • Garage spaces: 2
    Features
    • Patio & porch: Porch, Deck, Screened
    • Exterior features: Deck, Other
    • Fencing: Yard Fenced
    Lot
    • Size: 0.78 Acres
    • Features: Level
    Details
    • Parcel number: N075C00000020000
    • Zoning: R1
    • Zoning description: Single Family

    Construction

    Type & style
    • Home type: SingleFamily
    • Property subtype: Single Family Residence
    Materials
    • Brick, Frame
    Condition
    • Year built: 2016

    Utilities & green energy

    • Sewer: Septic Tank
    • Water: Public

    Community & neighborhood

    Community
    • Community features: None
    Location
    • Region: Monroe
    • Subdivision: Jefferson Plantation

    HOA & financial

    HOA
    • Has HOA: Yes
    • HOA fee: $150 annually

    Other

    Other facts
    • Listing agreement: Exclusive Right To Sell

    Price history

    DateEventPrice
    9/26/2024Sold$539,000-0.2%$239/sqft
    Source: Hive MLS #CM1020972 Report a problem
    8/28/2024Pending sale$539,900$240/sqft
    Source: FMLS GA #7441540 Report a problem
    8/19/2024Listed for sale$539,900+4219.2%$240/sqft
    Source: FMLS GA #7441540 Report a problem
    6/29/2016Sold$12,500-95.4%$6/sqft
    Source: FMLS GA #5226709 Report a problem
    3/31/2016Pending sale$269,000-0.3%$119/sqft
    Source: RE/MAX PREFERRED #5620164 Report a problem
    3/29/2016Sold$269,900+0.3%$120/sqft
    Source: Public Record Report a problem
    3/8/2016Price change$269,000-3.6%$119/sqft
    Source: RE/MAX PREFERRED #07554068 Report a problem
    1/13/2016Pending sale$279,000$124/sqft
    Source: RE/MAX Preferred #7554068 Report a problem
    11/19/2015Listed for sale$279,000+1760%$124/sqft
    Source: RE/MAX PREFERRED #07554068 Report a problem
    7/29/2015Sold$15,000-53.1%$7/sqft
    Source: Public Record Report a problem
    5/16/2015Pending sale$32,000$14/sqft
    Source: RE/MAX PREFERRED #5226693 Report a problem
    12/6/2013Listed for sale$32,000$14/sqft
    Source: RE/MAX PREFERRED OF ATLANTA #07192881 Report a problem

    Public tax history

    YearProperty taxesTax assessment
    2024$5,757 +0.1%$193,240 +3%
    2023$5,749 +5%$187,560 +9.5%
    2022$5,476 +19%$171,280 +22.9%
    2021$4,602 +9.8%$139,400 +11.9%
    2020$4,189 +5.8%$124,600 +5.6%
    2019$3,961 +6.9%$118,000 +7.4%
    2018$3,706 -0.5%$109,920 +9.3%
    2017$3,726 +192.8%$100,600 +179.4%
    2016$1,272 +576.7%$36,000 +800%
    2015$188 $4,000
    2014$188 $4,000
    2013-- --
    2012-- --
    2011-- --
    2010-- --
    2009-- --
    2008-- --
    2007-- --
    2006-- $40,000 +21.2%
    2005-- $33,000
    2004-- $33,000 +14.6%
    2003-- $28,800
    2002-- --

    Find assessor info on the county website

    Neighborhood: 30655

    Nearby schools

    GreatSchools rating
    Schools provided by the listing agent
    • Elementary: Atha Road
    • Middle: Youth Middle
    • High: Walnut Grove High School

    Source: Hive MLS. This data may not be complete. We recommend contacting the local school district to confirm school assignments for this home.

    Get a cash offer in 3 minutes
    Find out how much your home could sell for in as little as 3 minutes with a no-obligation cash offer.
    Estimated market value
    $534,200
    Get a cash offer in 3 minutes
    Find out how much your home could sell for in as little as 3 minutes with a no-obligation cash offer.
    Estimated market value
    $534,200