.45 Acre lot with beautiful cascading pecan trees, towering over this magnificent three bedroom two bath home. Oversized great room,with fireplace, that could be a fourth bedroom. Open concept home making it easy to entertain large groups and family. Newly remodeled with fresh paint inside and out.New flooring throughout the home.New lighting, water heater, air conditioning and heating, new roof installed May of 2024.New storm door installed at front door. This property has a water well and a city water meter. Current residents are using city meter for home and watering lawn and filling pool with well water. Swimming pool out back that can stay or go, whichever you prefer. Good solid built storage barn for all of your personal belongings. Large concrete slab out back could easily be converted to pickle ball court with small modifications. Please rush out to view this one of a kind home today.
Sold
Price Unknown
1035 N Bosque St, Meridian, TX 76665
3beds
1,632sqft
Single Family Residence
Built in 1969
0.46 Acres Lot
$241,100 Zestimate®
$--/sqft
$1,724 Estimated rent
Home value
$241,100
$227,000 - $258,000
$1,724/mo
Zestimate® history
Owner options
List your home for rent
$1,724/mo
Rent Zestimate®
Find your next renter with Zillow Rental Manager. Plus, with online applications, you can quickly screen prospective tenants – for free.
$1,724/mo
Rent Zestimate®
Refinance and save
Refinancing to a lower rate could help reduce your monthly payments and save thousands over the life of the loan.
Explore your selling options
Work with a Zillow partner agent
Leverage their expertise and Zillow's premium Showcase listings to get your home seen by more buyers.
Get startedList with your own agent
Get your home in front of millions of buyers by listing it on Zillow.
Learn how to do itSell it yourself
Take full control of how buyers see your home on Zillow by listing For Sale by Owner (FSBO).
List your homeWhat's special
Zillow last checked:
Listing updated:
Listed by:
Richard Tiner 254-435-3001,
CARLISLE REAL ESTATE 254-435-3001
Bought with:
Amy Webb
Jason Mitchell Real Estate
Source: NTREIS,MLS#: 20687351
Facts & features
Interior
Bedrooms & bathrooms
- Bedrooms: 3
- Bathrooms: 2
- Full bathrooms: 2
Primary bedroom
- Level: First
- Dimensions: 13 x 15
Bedroom
- Level: First
- Dimensions: 12 x 11
Bedroom
- Level: First
- Dimensions: 12 x 11
Other
- Level: First
- Dimensions: 9 x 8
Other
- Level: First
- Dimensions: 6 x 9
Great room
- Level: First
- Dimensions: 20 x 20
Living room
- Level: First
- Dimensions: 15 x 13
Heating
- Central
Cooling
- Central Air
Appliances
- Included: Dishwasher, Gas Cooktop, Gas Oven, Gas Range, Gas Water Heater, Microwave, Refrigerator
- Laundry: Electric Dryer Hookup, Laundry in Utility Room
Features
- Decorative/Designer Lighting Fixtures, High Speed Internet, Kitchen Island, Multiple Master Suites, Open Floorplan
- Flooring: Combination
- Has basement: No
- Number of fireplaces: 1
- Fireplace features: Family Room
Interior area
- Total interior livable area: 1,632 sqft
Property
Parking
- Parking features: Driveway
- Has uncovered spaces: Yes
Accessibility
- Accessibility features: Accessible Full Bath, Accessible Entrance
Features
- Levels: One
- Stories: 1
- Pool features: Above Ground, Pool
- Fencing: Back Yard
Lot
- Size: 0.46 Acres
- Features: Back Yard, Lawn, Many Trees
- Residential vegetation: Partially Wooded
Details
- Parcel number: R20528
Construction
Type & style
- Home type: SingleFamily
- Architectural style: Early American,Detached
- Property subtype: Single Family Residence
Materials
- Brick
- Foundation: Slab
- Roof: Composition
Condition
- Year built: 1969
Utilities & green energy
- Sewer: Public Sewer
- Utilities for property: Sewer Available
Community & HOA
Community
- Subdivision: Kirkpatrick
HOA
- Has HOA: No
Location
- Region: Meridian
Financial & listing details
- Tax assessed value: $222,875
- Annual tax amount: $3,278
- Date on market: 8/3/2024
- Cumulative days on market: 49 days
- Listing terms: See Agent
- Road surface type: Asphalt
Price history
| Date | Event | Price |
|---|---|---|
| 10/9/2024 | Sold | -- |
Source: NTREIS #20687351 Report a problem | ||
| 9/30/2024 | Pending sale | $239,995$147/sqft |
Source: NTREIS #20687351 Report a problem | ||
| 9/16/2024 | Listing removed | $239,995$147/sqft |
Source: NTREIS #20687351 Report a problem | ||
| 8/3/2024 | Listed for sale | $239,995+72.8%$147/sqft |
Source: NTREIS #20687351 Report a problem | ||
| 12/29/2021 | Sold | -- |
Source: NTREIS #14712639 Report a problem | ||
| 11/30/2021 | Pending sale | $138,900$85/sqft |
Source: NTREIS #14712639 Report a problem | ||
| 11/22/2021 | Contingent | $138,900$85/sqft |
Source: NTREIS #14712639 Report a problem | ||
| 11/19/2021 | Listed for sale | $138,900$85/sqft |
Source: NTREIS #14712639 Report a problem | ||
| 9/4/2018 | Sold | -- |
Source: Public Record Report a problem | ||
Public tax history
| Year | Property taxes | Tax assessment |
|---|---|---|
| 2025 | $2,735 -5.3% | $222,875 -13.6% |
| 2024 | $2,889 -12.5% | $257,912 +8.1% |
| 2023 | $3,301 +4.6% | $238,502 +45.2% |
| 2022 | $3,155 +84.5% | $164,248 +40.8% |
| 2021 | $1,710 +3.2% | $116,654 +41.6% |
| 2020 | $1,657 -12.1% | $82,364 +10% |
| 2018 | $1,885 | $74,876 |
| 2017 | -- | $74,876 +12.9% |
| 2016 | -- | $66,318 |
| 2015 | -- | $66,318 -1.4% |
| 2014 | -- | $67,256 |
| 2013 | -- | $67,256 |
| 2012 | -- | -- |
| 2011 | -- | -- |
| 2010 | -- | $67,790 |
| 2009 | -- | $67,790 +15.3% |
| 2008 | -- | $58,790 -13.3% |
| 2007 | -- | $67,790 |
Find assessor info on the county website
Neighborhood: 76665
Nearby homes
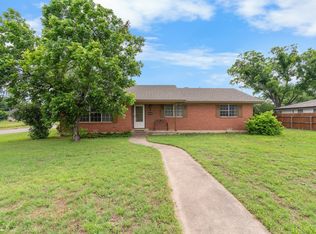
- $--3 bd2 ba1.6k sqft1039 Bosque, Meridian, TX 76665Sold
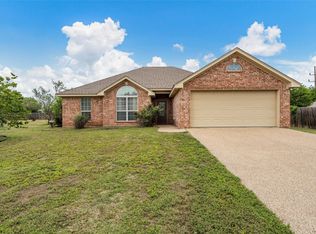
- $--3 bd2 ba1.4k sqft108 Redbud St, Meridian, TX 76665Sold

- $283,5003 bd2 ba1.4k sqft205 K St, Meridian, TX 76665Off Market
- $320,619-- bd2 ba2.2k sqft208 K St, Meridian, TX 76665Off Market
- $527,200-- bd2 ba3.4k sqft107 Redbud St, Meridian, TX 76665Off Market
- $--3 bd2 ba1.4k sqft1034 Brice, Meridian, TX 76665Sold
- $--3 bd2 ba1.6k sqft1038 Brice, Meridian, TX 76665Sold
- $402,5003 bd2 ba1.9k sqft1039 Brice St, Meridian, TX 76665Off Market
Nearby schools
GreatSchools rating
- 2/10Meridian Elementary SchoolGrades: PK-5Distance: 0.6 mi
- 3/10Meridian High SchoolGrades: 6-12Distance: 0.4 mi
Schools provided by the listing agent
- Elementary: Meridian
- Middle: Meridian
- High: Meridian
- District: Meridian ISD
Source: NTREIS. This data may not be complete. We recommend contacting the local school district to confirm school assignments for this home.
- Texas
- Bosque County
- Meridian
- 76665
- 1035 N Bosque St
