Skip main navigation
Off market
  • $324,600

    1035 N Brookfield Ln, Wichita, KS 67206

    5beds
    2,415sqft
    Single Family OnSite Blt
    Built in 1956
    0.27 Acres Lot
    $324,600 Zestimate®
    $134/sqft
    $2,035 Estimated rent

    Home value

    $324,600

    $302,000 - $347,000

    $2,035/mo

    Zestimate® history
    Loading
    Loading...

    Owner options

    List your home for rent

    $2,035/mo

    Rent Zestimate®

    Find your next renter with Zillow Rental Manager. Plus, with online applications, you can quickly screen prospective tenants – for free.

    Learn more

    $2,035/mo

    Rent Zestimate®

    Refinance and save

    $2,081/mo

    Est. payment

    Refinancing to a lower rate could help reduce your monthly payments and save thousands over the life of the loan.

    See today's rates

    $2,081/mo

    Est. payment

    Explore your selling options

    Work with a Zillow partner agent

    Leverage their expertise and Zillow's premium Showcase listings to get your home seen by more buyers.

    Get started

    List with your own agent

    Get your home in front of millions of buyers by listing it on Zillow.

    Learn how to do it

    Sell it yourself

    Take full control of how buyers see your home on Zillow by listing For Sale by Owner (FSBO).

    List your home

    What's special

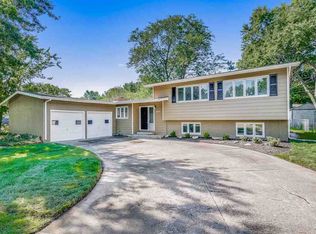
    This beautifully remodeled east Wichita home has all the space and updates you could possibly want! Featuring 5 bedrooms, 2 baths, a great layout, and over 2,400 sq. ft. within, you'll have so much room to spread out. Pull up the curved driveway and notice the wonderful curb appeal, with a two car garage and mature landscaping all around. Enter the home to find a bright and airy living room with big picture windows that let in the natural light. The fireplace makes a cozy spot to hang out around during the fall and winter months. In the contemporary kitchen, granite counters pair with sleek tile backsplash for a luxurious look. There's also an eating bar that opens to the dining and living rooms, a pantry, and stainless appliances that are all included. As you walk through the home, notice the new carpet and flooring and fresh, neutral paint all throughout. The tri-level layout gives you a split bedroom plan with one bedroom on the main floor, three on the upper floor, and one in the basement. The master has an en suite bath with a granite double vanity. All the bedrooms are bright and clean with spacious closets. On the lower floor, you'll find a family room with built-in shelves and cabinets and plenty of space for an entertainment area. View out windows brighten the room. This home is located close to tons of east Wichita amenities, including the Waterfront, Whole Foods, Bradley Fair, several parks, local schools, and many dining options. Schedule your private showing and come see it today before it's gone!

    This property is off market, which means it's not currently listed for sale or rent on Zillow. This may be different from what's available on other websites or public sources.
    Facts & features

    Interior

    Bedrooms & bathrooms
    • Bedrooms: 5
    • Bathrooms: 2
    • Full bathrooms: 2
    Heating
    • Forced air, Gas
    Cooling
    • Central
    Appliances
    • Included: Dishwasher, Microwave
    • Laundry: In Basement
    Features
    • Ceiling Fan(s), Pantry, Kitchen/Dining Combo, Eating Bar
    • Flooring: Carpet, Linoleum / Vinyl
    • Basement: Finished
    • Has fireplace: Yes
    • Fireplace features: One, Living Room
    Interior area
    • Total interior livable area: 2,415 sqft
    • Finished area below ground: 650

    Property

    Parking
    • Parking features: Garage - Attached
    Features
    • Exterior features: Stucco, Cement / Concrete, Metal
    • Frontage type: Paved Frontage
    Lot
    • Size: 0.27 Acres
    • Features: Standard
    Details
    • Parcel number: 087114180230603200

    Construction

    Type & style
    • Home type: SingleFamily
    • Architectural style: Traditional
    • Property subtype: Single Family OnSite Blt
    Materials
    • Frame
    • Foundation: Other
    • Roof: Composition
    Condition
    • Year built: 1956

    Utilities & green energy

    • Sewer: Sewer
    • Water: Public
    • Utilities for property: Natural Gas

    Community & neighborhood

    Location
    • Region: Wichita

    HOA & financial

    HOA
    • Has HOA: Yes
    • HOA fee: $19 monthly

    Other

    Other facts
    • WaterSource: Public
    • Flooring: Carpet, Vinyl
    • Heating: Forced Air, Gas
    • Appliances: Dishwasher, Range/Oven, Microwave
    • FireplaceYN: true
    • InteriorFeatures: Ceiling Fan(s), Pantry, Kitchen/Dining Combo, Eating Bar
    • Basement: Finished, Full, View Out
    • GarageYN: true
    • AttachedGarageYN: true
    • HeatingYN: true
    • CoolingYN: true
    • FireplaceFeatures: One, Living Room
    • FireplacesTotal: 1
    • Roof: Composition
    • ArchitecturalStyle: Traditional
    • ElectricOnPropertyYN: True
    • ParkingFeatures: Attached
    • CoveredSpaces: 2
    • Cooling: Central Air, Electric
    • Sewer: Sewer
    • LaundryFeatures: In Basement
    • BelowGradeFinishedArea: 650
    • RoomKitchenLevel: Main
    • RoomLivingRoomLevel: Main
    • RoomMasterBedroomLevel: Main
    • ExteriorFeatures: Rain Gutters
    • FrontageType: Paved Frontage
    • BelowGradeFinishedAreaSource: court house
    • Utilities: Natural Gas
    • PropertySubType: Single Family OnSite Blt
    • RoomMasterBedroomFeatures: Master Bdrm on Main Level, Master Bedroom Bath, Two Sinks, Tub/Shower/Master Bdrm
    • LotFeatures: Standard
    • RoomBasementFeatures: Bsmt Rec/Family Room, 1 Bedroom
    • ConstructionMaterials: Frame w/Less than 50% Mas
    • MlsStatus: Active

    Price history

    DateEventPrice
    10/31/2019Listing removed$197,900$82/sqft
    Source: Keller Williams Signature Partners LLC #572315 Report a problem
    10/16/2019Pending sale$197,900$82/sqft
    Source: Keller Williams Signature Partners LLC #572315 Report a problem
    9/16/2019Listed for sale$197,900$82/sqft
    Source: Keller Williams Signature Partners #572315 Report a problem

    Public tax history

    YearProperty taxesTax assessment
    2025$3,159 +6.8%$29,498 +8%
    2024$2,957 -3.3%$27,313
    2023$3,058 +10.9%$27,313
    2022$2,756 +2.4%--
    2021$2,690 +31.9%--
    2020$2,040 +6.9%$17,825 +7%
    2019$1,908 +3.8%$16,664 +4%
    2018$1,838 +3%$16,020
    2017$1,784 +100.3%--
    2016$891 -49.6%--
    2015$1,769 +2.1%--
    2014$1,733 --
    2013-- --
    2012-- --
    2011-- $15,568
    2008-- $15,568 +4.6%
    2007-- $14,881 +3%
    2006-- $14,444 0%
    2005-- $14,449 -0.6%
    2004-- $14,536
    2003-- $14,536 +6%
    2002-- $13,709 +3%
    2000-- $13,306

    Find assessor info on the county website

    Neighborhood: 67206

    Nearby schools

    GreatSchools rating
    Schools provided by the listing agent
    • Elementary: Price-Harris
    • Middle: Coleman
    • High: Southeast
    • District: Wichita School District (USD 259)

    Source: The MLS. This data may not be complete. We recommend contacting the local school district to confirm school assignments for this home.

    Get pre-qualified for a loan
    At Zillow Home Loans, we can pre-qualify you in as little as 5 minutes with no impact to your credit score.

    An equal housing lender. NMLS #10287.

    Sell for more on Zillow
    Get a Zillow Showcase℠ listing at no additional cost and you could sell for .
    $324,600
    2% more
    +$6,492
    With Zillow Showcase(estimated)
    $331,092