Skip main navigation
Off market
Street View
  • $455,300

    1035 N Clayton St, Wilmington, DE 19805

    4beds
    2baths
    3,175sqft
    SingleFamily
    Built in 1900
    2,178 Square Feet Lot
    $455,300 Zestimate®
    $143/sqft
    $2,434 Estimated rent

    Home value

    $455,300

    $410,000 - $505,000

    $2,434/mo

    Zestimate® history
    Loading
    Loading...

    Owner options

    List your home for rent

    $2,434/mo

    Rent Zestimate®

    Find your next renter with Zillow Rental Manager. Plus, with online applications, you can quickly screen prospective tenants – for free.

    Learn more

    $2,434/mo

    Rent Zestimate®

    Refinance and save

    $2,795/mo

    Est. payment

    Refinancing to a lower rate could help reduce your monthly payments and save thousands over the life of the loan.

    See today's rates

    $2,795/mo

    Est. payment

    Explore your selling options

    Work with a Zillow partner agent

    Leverage their expertise and Zillow's premium Showcase listings to get your home seen by more buyers.

    Get started

    List with your own agent

    Get your home in front of millions of buyers by listing it on Zillow.

    Learn how to do it

    Sell it yourself

    Take full control of how buyers see your home on Zillow by listing For Sale by Owner (FSBO).

    List your home

    What's special

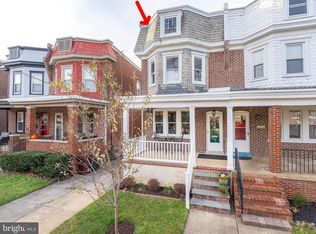
    Rarely available nicely updated semi-detached 4 bedroom, 1.5 bath, attached inside access 2 car garage & driveway Victorian home with a Red Brick, Slate & Cedar Shake exterior on a rare double corner lot in historic & sought after Cool Spring. Original period details with lots of character & modern amenities. Exposed Oak, Pine & Wide Plank Peg Inlay hardwood floors throughout. This home has it all: an enclosed front porch with windows, storms & screens that open & close, office with 2nd floor rear walkout roof deck, living, dining & family rooms, 2 fireplaces (brick & fieldstone), Cedar closet, mud room, workshop, large at grade walkout basement with wine cellar/beer homebrewing room, great storage, front & rear staircases, private Cedar fenced & gated backyard w/ 2 patios (fieldstone & EP Henry), raised organic vegetable bed, landscaping, fieldstone garden wall. Updates include: cooks~ kitchen with 42~ White cabinetry, wine & dish racks (Legacy), stainless steel French door refrigerator, 5 burner gas range/Convection oven, microwave, dishwasher (Samsung), countertops (Granite), White Farmhouse Fireclay undermount sink (Shaws), tile backsplash (beveled Subway), square tile flooring (vinyl plank), faucet (Kohler), recessed, under cabinet & ceiling lighting (LED & Xenon), dimmers (Lutron), 2 floor to ceiling pantries (1 is original to the home), crown molding, 2nd floor full bath with custom architectural wood mirror & drawer vanity with Crystal knobs, vanity top (Marble), sink (Porcelain), antique Brass sink faucet, shower, toilet, wall fixtures (Kohler), antique Brass sconces & recessed lighting on dimmers, whirlpool tub & shower, wall tile (Fireclay Subway), floor tile (Travertine), crown molding, floor to ceiling linen closet, 1st floor half bath w/ sconce lighting, pedestal sink, toilet & faucet (Kohler), roof (architectural shingle & flat), boiler (Weil-McLain), 2 zone central air (Ducane), gas hot water heater (Bradford White), electric (200 amp), restored & replaced windows, screens, storms, doors w/ Porcelain, Crystal & Wood knobs, professionally painted interior & exterior, sidewalk, auto garage openers (Overhead Door), front loading washer & dyer (LG), ceiling fans, lighting, video doorbell (Ring), closet organizers, fence, patios, landscaping & more. Features: 2nd floor master suite with connected sitting & dressing room with a wall of floor to ceiling closets, huge family room with a grand wood burning stone fireplace, gorgeous millwork & built ins, recessed lighting, large private & tranquil backyard & garden perfect for pets, play, urban farm & your next BBQ, at grade walkout basement great for playroom, gym, yoga studio, arts & crafts, bike storage, custom built-in shelving, storage, cabinetry throughout, original restored wood crown, chair rail, raised panel, baseboard, door, window trim, moldings, staircases, mantels, shutters, windows, 5 panel, glass & garage doors, laundry room with utility sink, lots of windows, light & storage. Architect Jeffrey Wolf has completed designs to turn the 3rd & 4th bedroom on the 3rd floor into a giant master suite with an en suite 2nd full bath that include tile, grout, fixture selections. 3rd floor can also be used as an Au Pair/Nanny or In-Law suite. Fantastic Downtown Wilmington location, 1 block to Trolley Square. Walk or bike to work, banks, hospitals, SEPTA, Amtrak train station, restaurants, coffee shops, shopping, grocery stores, nightlife, brew pubs, schools, colleges, movies, gyms, golf courses, parks, recreation, Cool Spring, Rockford & Brandywine Parks, DuPont Estates, museums, Market street, Wilmington Riverfront. Minutes to everything, easy access to 95, 495, 202, 476, 1, Downtown Wilmington, Greenville, N. Wilmington, Claymont SEPTA & Amtrak train station, Newark, University of Delaware, DE Memorial & Commodore Barry bridges, Philadelphia Airport, Philadelphia, PA, NJ & MD. 1st time buyers only pay half the transfer tax! 2019-07-30

    This property is not currently displayed as for sale or rent on Zillow. This may be different from what's on other websites or public sources.
    Facts & features

    Interior

    Bedrooms & bathrooms
    • Bedrooms: 4
    • Bathrooms: 2
    Heating
    • Other, Oil
    Cooling
    • Central
    Appliances
    • Included: Dishwasher, Garbage disposal, Range / Oven, Refrigerator
    Features
    • CeilngFan(s), Kitchen - Eat-In, Butlers Pantry
    • Flooring: Hardwood
    • Basement: Partially finished
    Interior area
    • Total interior livable area: 3,175 sqft

    Property

    Parking
    • Total spaces: 2
    • Parking features: Garage - Attached
    Features
    • Exterior features: Brick
    Lot
    • Size: 2,178 Square Feet
    Details
    • Parcel number: 2602030163

    Construction

    Type & style
    • Home type: SingleFamily
    Materials
    • Foundation: Crawl/Raised
    • Roof: Other
    Condition
    • Year built: 1900

    Community & HOA

    Location
    • Region: Wilmington

    Financial & listing details

    • Price per square foot: $143/sqft
    • Tax assessed value: $401,100
    • Annual tax amount: $2,831

    Price history

    DateEventPrice
    8/2/2019Sold$332,000-2.3%$105/sqft
    Source: Public Record Report a problem
    6/27/2019Pending sale$339,900$107/sqft
    Source: BHHS Fox & Roach Brandywine #DENC480558 Report a problem
    6/20/2019Listed for sale$339,900+9.6%$107/sqft
    Source: BHHS Fox & Roach Brandywine #DENC480558 Report a problem
    3/29/2018Sold$310,000-3.1%$98/sqft
    Source: Agent Provided Report a problem
    3/16/2018Pending sale$319,900$101/sqft
    Source: BHHS Fox & Roach-Concord #7053116 Report a problem
    2/19/2018Listed for sale$319,900$101/sqft
    Source: Bhhs Fox & Roach-Concord #1000328917 Report a problem
    1/30/2018Pending sale$319,900$101/sqft
    Source: BHHS Fox & Roach-Concord #7053116 Report a problem
    11/7/2017Price change$319,900-1.5%$101/sqft
    Source: BHHS Fox & Roach-Concord #7053116 Report a problem
    9/14/2017Listed for sale$324,900-1.5%$102/sqft
    Source: BHHS Fox & Roach-Concord #7053116 Report a problem
    8/13/2016Listing removed$329,900$104/sqft
    Source: Long & Foster - Greenville #6556312 Report a problem
    6/13/2016Pending sale$329,900$104/sqft
    Source: Long & Foster - Greenville #6556312 Report a problem
    3/11/2016Listed for sale$329,900$104/sqft
    Source: Long & Foster - Greenville #6556312 Report a problem
    1/12/2016Pending sale$329,900$104/sqft
    Source: Long & Foster - Greenville #6556312 Report a problem
    10/24/2015Price change$329,900-5.7%$104/sqft
    Source: Long & Foster - Greenville #6556312 Report a problem
    8/14/2015Price change$349,900-7.9%$110/sqft
    Source: Long & Foster - Greenville #6556312 Report a problem
    6/6/2015Price change$379,900-5%$120/sqft
    Source: Long and Foster - Greenville #6556312 Report a problem
    4/19/2015Listed for sale$399,900$126/sqft
    Source: Long and Foster - Greenville #6556312 Report a problem
    12/12/2013Listing removed$399,900$126/sqft
    Source: Long & Foster Real Estate #6265513 Report a problem
    8/18/2013Listed for sale$399,900$126/sqft
    Source: Long & Foster Real Estate #6265513 Report a problem

    Public tax history

    YearProperty taxesTax assessment
    2025-- $401,100 +551.1%
    2024$1,922 +15.1%$61,600
    2023$1,670 -0.5%$61,600
    2022$1,678 +0.2%$61,600
    2021$1,675 -0.6%$61,600
    2020$1,685 -0.5%$61,600
    2019$1,694 +1.2%$61,600
    2017$1,674 -38.7%$61,600
    2016$2,729 $61,600
    2015$2,729 +4.6%$61,600
    2014$2,610 $61,600
    2013-- $61,600
    2012-- $61,600
    2011-- $61,600
    2010-- $61,600
    2009-- $61,600
    2008-- $61,600
    2007-- $61,600
    2006-- $61,600
    2005-- $61,600
    2004-- $61,600
    2003-- $61,600
    2002-- $61,600
    2001-- $61,600
    Find assessor info on the county website

    Neighborhood: Little Italy

    Nearby schools

    GreatSchools rating
    Schools provided by the listing agent
    • District: Red Clay Consol

    Source: The MLS. This data may not be complete. We recommend contacting the local school district to confirm school assignments for this home.

    Get a cash offer in 3 minutes
    Find out how much your home could sell for in as little as 3 minutes with a no-obligation cash offer.
    Estimated market value
    $455,300
    Get a cash offer in 3 minutes
    Find out how much your home could sell for in as little as 3 minutes with a no-obligation cash offer.
    Estimated market value
    $455,300