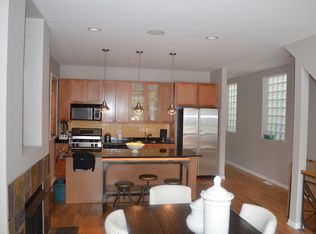
Welcome to Residence 1035. An oversized and generous, 3 bedroom 2.1 bathroom duplex penthouse - better than new construction. Fully renovated over the course of more than years into a cohesive conversion of high-end elegance which parallels the look, feel and functionality of a custom single family home (boasting approx. 2800sf in total; spread over 1700sf inside & 1100sf outdoor spaces) ////// Residence 1035 in Wicker Park stands out among the neighborhood as a truly cared for property of common area presentation from front to back with lighting, irrigation system, professional landscaping and cleaning services for interior common corridor and exterior maintenance. This penthouse home interior features double height canopied ceiling, open staircase with custom-designed wainscoting and wrought iron metal railing system, all large wood treads and backing, "tongue and groove" hardwood floors, living and dining areas, gas fireplace with custom ceramic stone diffusers, step-out balcony overlooking Hermitage, built in art display niche, open kitchen with the finest stainless steel appliances (Viking, Thermador, Fisher/Paykel, Miele), deep stainless steel double sink (with disposal and built in soap dispenser), and built in soft-close trash bin ////// Kitchen has all wood cabinetry, upper cabinets with tumbled glass mullion fronts, contemporary stainless steel cylinder draw/cabinet pulls, window above sink, detailed Italian-ceramic backsplash tiling and heavy gauge stainless steel panels above cabinets up to the ceiling. The peninsula features seating space for four, mitered edge stone counters with waterfall edge ////// Laundry room with full size side by side LG washer and dryer set ////// Third bedroom/office has elegant built-in, granite counter, soft-close shredder and trash bins, and double layered crown moldings ////// Second bedroom with ensuite bathroom, custom-designed vanity, mitered edge concrete-stone counter, frameless shower glass, matching concrete bench, large rain-shower, bathroom dressed in large format white porcelain / bookend panels with grey veining ////// Powder room with elegant, wood trey-ceiling, dental moldings, floating and clean lined vanity. Toto toilets in all bathrooms and Grohe wall and plumbing fixtures ////// Top floor sitting area with soft-close built-ins leading into a sumptuous primary suite with a spa bath, wet-room style shower (with no threshold), rain and handheld shower heads, all 4 wall encased in large format white porcelain with grey veining, built-in cantilever bench, and niches for shower accoutrements, large stone trough sink, custom-designed vanity with abundant storage, heated towel bar and Toto Smart toilet with remote control features. Additionally, a rare find, self-indulgent luxurious Japanese stainless steel soaking tub ////// Two private large terraces off guest and primary suites, along with private, tricked out rooftop deck with its own rain-shower / handheld (for sun enthusiasts), as well as unobstructed, end-to-end city skyline views from this 55' height building. Deck constructed with Trex, pergola, custom privacy fencing, app-controlled lighting, irrigation, planters, seating. A private oasis for entertaining in large and small groups ////// Walk to the Epicenter of Wicker Park on Division Street. Enjoy the restaurants, social life, retail, shopping, cafes and outdoor dining and activities. Blocks to the Blue Line and easy access to the expressway and Milwaukee Ave. Residence 1035 is just shy of perfection!
Closed
$1,049,000
1035 N Hermitage Ave #Penthouse 3, Chicago, IL 60622
3beds
1,700sqft
Condominium, Single Family Residence
Built in 1999
-- sqft lot
$1,066,800 Zestimate®
$617/sqft
$4,502 Estimated rent
Home value
$1,066,800
$960,000 - $1.18M
$4,502/mo
Zestimate® history
Owner options
List your home for rent
$4,502/mo
Rent Zestimate®
Find your next renter with Zillow Rental Manager. Plus, with online applications, you can quickly screen prospective tenants – for free.
$4,502/mo
Rent Zestimate®
Refinance and save
$6,374/mo
Est. payment
Refinancing to a lower rate could help reduce your monthly payments and save thousands over the life of the loan.
$6,374/mo
Est. payment
Explore your selling options
Work with a Zillow partner agent
Leverage their expertise and Zillow's premium Showcase listings to get your home seen by more buyers.
Get startedList with your own agent
Get your home in front of millions of buyers by listing it on Zillow.
Learn how to do itSell it yourself
Take full control of how buyers see your home on Zillow by listing For Sale by Owner (FSBO).
List your homeWhat's special
Double height canopied ceilingWindow above sinkHeated towel barStep-out balcony overlooking hermitageLiving and dining areasLarge stone trough sinkDetailed italian-ceramic backsplash tiling
Zillow last checked:
Listing updated:
Listed by:
Sue Tao (312)715-7596,
Jameson Sotheby's Intl Realty
Bought with:
Elaine Ramirez
Pearson Realty Group
Source: MRED as distributed by MLS GRID,MLS#: 12525418
Facts & features
Interior
Bedrooms & bathrooms
- Bedrooms: 3
- Bathrooms: 3
- Full bathrooms: 2
- 1/2 bathrooms: 1
Rooms
- Room types: Deck, Terrace
Primary bedroom
- Features: Bathroom (Full)
- Level: Second
- Area: 240 Square Feet
- Dimensions: 16X15
Bedroom 2
- Features: Flooring (Hardwood)
- Level: Main
- Area: 132 Square Feet
- Dimensions: 11X12
Bedroom 3
- Features: Flooring (Hardwood)
- Level: Main
- Area: 132 Square Feet
- Dimensions: 11X12
Deck
- Level: Second
- Area: 120 Square Feet
- Dimensions: 12X10
Dining room
- Features: Flooring (Hardwood)
- Level: Main
- Dimensions: COMBO
Kitchen
- Features: Kitchen (Eating Area-Breakfast Bar, Updated Kitchen), Flooring (Hardwood)
- Level: Main
- Area: 72 Square Feet
- Dimensions: 9X8
Laundry
- Level: Main
- Area: 18 Square Feet
- Dimensions: 6X3
Living room
- Features: Flooring (Hardwood)
- Level: Main
- Area: 340 Square Feet
- Dimensions: 20X17
Other
- Features: Flooring (Other)
- Level: Third
- Area: 850 Square Feet
- Dimensions: 50X17
Heating
- Forced Air, Radiant Floor
Cooling
- Central Air
Appliances
- Included: Double Oven, Microwave, Dishwasher, Refrigerator, Freezer, Washer, Dryer, Humidifier
- Laundry: Washer Hookup, In Unit
Features
- Cathedral Ceiling(s), Storage, Built-in Features, Walk-In Closet(s), Bookcases, Open Floorplan, Special Millwork, Paneling, Pantry
- Flooring: Hardwood
- Windows: Skylight(s)
- Basement: None
- Number of fireplaces: 1
- Fireplace features: Gas Starter, Includes Accessories, Living Room
Interior area
- Total structure area: 0
- Total interior livable area: 1,700 sqft
Property
Parking
- Total spaces: 1
- Parking features: Garage Door Opener, Yes, Garage Owned, Detached, Garage
- Garage spaces: 1
- Has uncovered spaces: Yes
Accessibility
- Accessibility features: No Disability Access
Features
- Patio & porch: Roof Deck, Deck, Patio
- Exterior features: Balcony, Outdoor Grill
- Fencing: Fenced
Details
- Parcel number: 17064180461003
- Special conditions: List Broker Must Accompany
- Other equipment: Intercom, Ceiling Fan(s)
Construction
Type & style
- Home type: Condo
- Property subtype: Condominium, Single Family Residence
Materials
- Brick
Condition
- New construction: No
- Year built: 1999
- Major remodel year: 2017
Utilities & green energy
- Electric: Circuit Breakers
- Sewer: Public Sewer
- Water: Lake Michigan
Community & HOA
Community
- Security: Security System, Closed Circuit Camera(s)
HOA
- Has HOA: Yes
- Amenities included: Storage
- Services included: Water, Insurance, Exterior Maintenance, Lawn Care, Scavenger, Snow Removal
- HOA fee: $200 monthly
Location
- Region: Chicago
Financial & listing details
- Price per square foot: $617/sqft
- Annual tax amount: $13,881
- Date on market: 12/1/2025
- Listing terms: Conventional
- Ownership: Condo
Price history
| Date | Event | Price |
|---|---|---|
| 4/10/2026 | Sold | $1,049,000$617/sqft |
Source:  MRED as distributed by MLS GRID #12525418 Report a problem MRED as distributed by MLS GRID #12525418 Report a problem | ||
| 2/21/2026 | Contingent | $1,049,000$617/sqft |
Source: MRED as distributed by MLS GRID #12525418 Report a problem | ||
| 12/1/2025 | Listed for sale | $1,049,000$617/sqft |
Source: MRED as distributed by MLS GRID #12525418 Report a problem | ||
| 12/1/2025 | Listing removed | $1,049,000$617/sqft |
Source: MRED as distributed by MLS GRID #12385469 Report a problem | ||
| 9/11/2025 | Listed for sale | $1,049,000+1%$617/sqft |
Source: MRED as distributed by MLS GRID #12385469 Report a problem | ||
| 4/1/2025 | Listing removed | $1,039,000$611/sqft |
Source: MRED as distributed by MLS GRID #12305020 Report a problem | ||
| 3/20/2025 | Contingent | $1,039,000$611/sqft |
Source: MRED as distributed by MLS GRID #12305020 Report a problem | ||
| 3/6/2025 | Listed for sale | $1,039,000-5.1%$611/sqft |
Source: MRED as distributed by MLS GRID #12305020 Report a problem | ||
| 11/1/2024 | Listing removed | $1,095,000$644/sqft |
Source: MRED as distributed by MLS GRID #12166196 Report a problem | ||
| 9/17/2024 | Listed for sale | $1,095,000$644/sqft |
Source: MRED as distributed by MLS GRID #12166196 Report a problem | ||
| 8/18/2024 | Listing removed | $1,095,000$644/sqft |
Source: MRED as distributed by MLS GRID #12104644 Report a problem | ||
| 7/10/2024 | Listed for sale | $1,095,000$644/sqft |
Source: MRED as distributed by MLS GRID #12104644 Report a problem | ||
| 7/10/2024 | Listing removed | -- |
Source: MRED as distributed by MLS GRID #12072954 Report a problem | ||
| 6/3/2024 | Listed for sale | $1,095,000$644/sqft |
Source: MRED as distributed by MLS GRID #12072954 Report a problem | ||
Public tax history
Tax history is unavailable.
Neighborhood: East Ukrainian Village
Nearby homes
- $942,9004 bd2 ba2.2k sqft1035 N Hermitage Ave #1, Chicago, IL 60622Off Market
- $475,0002 bd2 ba1.3k sqft1035 N Hermitage Ave #2, Chicago, IL 60622Sold

- $1,065,9003 bd2 ba1.7k sqft1035 N Hermitage Ave #3, Chicago, IL 60622Off Market
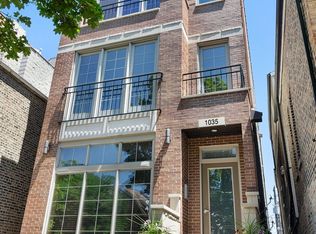
- $861,1004 bd2 ba2.5k sqft1037 N Hermitage Ave #2, Chicago, IL 60622Off Market
- $---- bd-- ba-- sqft1033 N Hermitage Ave #1814, Chicago, IL 60622Off Market
- $--2 bd1 ba1k sqft1033 N Hermitage Ave UNIT 1, Chicago, IL 60622Off Market
- $--3 bd2 ba2.5k sqft1033 N Hermitage Ave #2, Chicago, IL 60622Off Market
- $1,072,5005 bd3 ba2.5k sqft1033 N Hermitage Ave, Chicago, IL 60622Off Market
- $719,5003 bd2 ba7 sqft1039 N Hermitage Ave #A, Chicago, IL 60622Off Market
Nearby schools
GreatSchools rating
- 8/10Pritzker Elementary SchoolGrades: PK-8Distance: 0.6 mi
- 1/10Wells Community Academy High SchoolGrades: 9-12Distance: 0.2 mi
Schools provided by the listing agent
- District: 299
Source: MRED as distributed by MLS GRID. This data may not be complete. We recommend contacting the local school district to confirm school assignments for this home.
Get a cash offer in 3 minutes
Find out how much your home could sell for in as little as 3 minutes with a no-obligation cash offer.
Estimated market value
$1,066,800
Get a cash offer in 3 minutes
Find out how much your home could sell for in as little as 3 minutes with a no-obligation cash offer.
Estimated market value
$1,066,800
- Illinois
- Cook County
- Chicago
- 60622
- East Ukrainian Village
- 1035 N Hermitage Ave Unit Penthouse 3
Nearby cities
Nearby neighborhoods
Nearby zip codes
Other Chicago Topics
