Skip main navigation
Closed
  • $715,000

    1035 N Kingsbury St, Chicago, IL 60610

    3beds
    1,900sqft
    Townhouse, Single Family Residence
    Built in 2004
    -- sqft lot
    $791,500 Zestimate®
    $376/sqft
    $4,462 Estimated rent

    Home value

    $791,500

    $752,000 - $831,000

    $4,462/mo

    Zestimate® history
    Loading
    Loading...

    Owner options

    List your home for rent

    $4,462/mo

    Rent Zestimate®

    Find your next renter with Zillow Rental Manager. Plus, with online applications, you can quickly screen prospective tenants – for free.

    Learn more

    $4,462/mo

    Rent Zestimate®

    Refinance and save

    $4,474/mo

    Est. payment

    Refinancing to a lower rate could help reduce your monthly payments and save thousands over the life of the loan.

    See today's rates

    $4,474/mo

    Est. payment

    Explore your selling options

    Work with a Zillow partner agent

    Leverage their expertise and Zillow's premium Showcase listings to get your home seen by more buyers.

    Get started

    List with your own agent

    Get your home in front of millions of buyers by listing it on Zillow.

    Learn how to do it

    Sell it yourself

    Take full control of how buyers see your home on Zillow by listing For Sale by Owner (FSBO).

    List your home

    What's special

    Gas fireplaceVersatile guest suiteSingle-family homePrivate garageFull masonryCustom built-in surroundPrivate roof deck
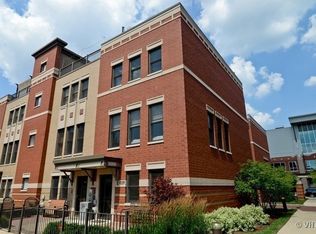
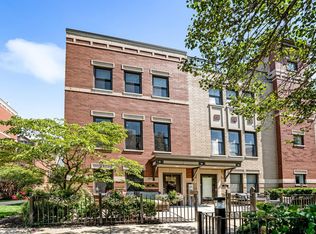
    If you are looking for a highly updated, fee-simple townhome that truly lives like a single-family home in a community with a suburb-in-the-city feel, this is it! This full masonry, corner townhome is tucked away in highly desirable River Village, which offers a 1-acre park, private river access, boat slip rentals, all nestled between everything that both Old Town and River North have to offer! Walk in from your attached, private garage and be warmly welcomed by three exposures drenching every level of functional living with natural light. On the first floor, you will find all new flooring throughout and a versatile guest suite, complete with a queen-sized Murphy bed, making it adaptable for a home gym or office! This suite boasts a fully renovated bath with heated floors, a glass shower, mosaic tile, and a floating vanity. A true entertainer's delight, this residence presents an optimal open floorplan, featuring hardwood floors on the main level, corner windows enhanced by plantation shutters overlooking the community park, a designated dining area, perfect for hosting dinner parties, and a living room with a gas fireplace encased in a custom built-in surround with storage. The chef's kitchen highlights stainless steel appliances, granite counters and backsplash, white shaker cabinets, an island, and is located conveniently adjacent to a balcony for grilling, one of this home's THREE outdoor spaces! On the third level, you will find two generous bedrooms and two baths, including the king-sized primary suite that features a stunning marble bathroom with a soaking tub, tons of storage and counter space, and professionally built-out closets. On the top floor, you will find an ideal nook for an additional office or storage leading out to your expansive, private roof deck featuring new composite decking and lighting, making this the perfect space to host and relax all summer long. This move-in ready home also features a front patio to enjoy looking out to your serene community. Enjoy easy accessibility to shopping, dining, and entertainment in Old Town and River North including Erie Cafe, Goddess and the Grocer, Nomad and Sweetwaters Coffee, Dom's Market, Target, Jewel-Osco, Avli, Edie's, Etta, as well as easy access to 90-94. This home is sure to check every box, welcome home!

    Zillow last checked:

    Listing updated:

    Listed by:

    Hayley Westhoff 312-733-7201,

    Compass,

    Anna Theofanous 312-767-7207,

    Compass

    Bought with:

    Hayley Westhoff

    Compass

    Anna Theofanous

    Compass

    Source: MRED as distributed by MLS GRID,MLS#: 11837732MLS Logo

    Facts & features

    Interior

    Bedrooms & bathrooms
    • Bedrooms: 3
    • Bathrooms: 3
    • Full bathrooms: 3
    Rooms
    • Room types: Office, Deck, Foyer
    Primary bedroom
    • Features: Flooring (Carpet), Bathroom (Full)
    • Level: Third
    • Area: 130 Square Feet
    • Dimensions: 13X10
    Bedroom 2
    • Features: Flooring (Carpet)
    • Level: Third
    • Area: 130 Square Feet
    • Dimensions: 13X10
    Bedroom 3
    • Features: Flooring (Carpet)
    • Level: Main
    • Area: 130 Square Feet
    • Dimensions: 13X10
    Deck
    • Level: Fourth
    • Area: 576 Square Feet
    • Dimensions: 36X16
    Dining room
    • Features: Flooring (Hardwood)
    • Level: Main
    • Dimensions: COMBO
    Foyer
    • Features: Flooring (Vinyl)
    • Level: Main
    • Area: 75 Square Feet
    • Dimensions: 15X5
    Kitchen
    • Features: Kitchen (Eating Area-Breakfast Bar, Island, Pantry-Closet), Flooring (Hardwood)
    • Level: Main
    • Area: 156 Square Feet
    • Dimensions: 13X12
    Living room
    • Features: Flooring (Hardwood)
    • Level: Main
    • Area: 330 Square Feet
    • Dimensions: 22X15
    Office
    • Level: Fourth
    • Area: 52 Square Feet
    • Dimensions: 13X4
    Heating
    • Natural Gas, Radiant Floor
    Cooling
    • Central Air
    Appliances
    • Included: Range, Microwave, Dishwasher, Refrigerator, Disposal, Stainless Steel Appliance(s)
    • Laundry: Main Level, In Unit
    Features
    • 1st Floor Bedroom, Storage
    • Flooring: Hardwood
    • Windows: Screens
    • Basement: None
    • Number of fireplaces: 1
    • Fireplace features: Attached Fireplace Doors/Screen, Gas Log, Living Room
    • Common walls with other units/homes: End Unit
    Interior area
    • Total structure area: 0
    • Total interior livable area: 1,900 sqft

    Property

    Parking
    • Total spaces: 1
    • Parking features: On Site, Garage Owned, Attached, Garage
    • Attached garage spaces: 1
    Accessibility
    • Accessibility features: No Disability Access
    Features
    • Patio & porch: Roof Deck, Patio, Deck
    • Exterior features: Balcony
    • Fencing: Fenced
    Lot
    • Features: Corner Lot
    Details
    • Parcel number: 17043160790000
    • Special conditions: None

    Construction

    Type & style
    • Home type: Townhouse
    • Property subtype: Townhouse, Single Family Residence
    Materials
    • Brick
    • Foundation: Concrete Perimeter
    Condition
    • New construction: No
    • Year built: 2004
    Details
    • Builder model: TOWNHOUSE

    Utilities & green energy

    • Electric: Circuit Breakers
    • Sewer: Public Sewer
    • Water: Lake Michigan

    Community & HOA

    Community
    • Subdivision: River Village
    HOA
    • Has HOA: Yes
    • Amenities included: None
    • Services included: Water, Lawn Care, Scavenger, Snow Removal
    • HOA fee: $266 monthly
    Location
    • Region: Chicago

    Financial & listing details

    • Price per square foot: $376/sqft
    • Tax assessed value: $670,010
    • Annual tax amount: $12,266
    • Date on market: 7/20/2023
    • Listing terms: Conventional
    • Ownership: Condo

    Price history

    DateEventPrice
    9/12/2023Sold$715,000+2.3%$376/sqft
    Source: MRED as distributed by MLS GRID #11837732 Report a problem
    9/1/2023Pending sale$699,000$368/sqft
    Source: MRED as distributed by MLS GRID #11837732 Report a problem
    8/23/2023Contingent$699,000$368/sqft
    Source: MRED as distributed by MLS GRID #11837732 Report a problem
    8/15/2023Price change$699,000-3.6%$368/sqft
    Source: MRED as distributed by MLS GRID #11837732 Report a problem
    7/20/2023Listed for sale$725,000$382/sqft
    Source: MRED as distributed by MLS GRID #11837732 Report a problem
    7/20/2023Listing removed--
    Source: MRED as distributed by MLS GRID #11815377 Report a problem
    7/9/2023Contingent$725,000$382/sqft
    Source: MRED as distributed by MLS GRID #11815377 Report a problem
    6/23/2023Listed for sale$725,000$382/sqft
    Source: MRED as distributed by MLS GRID #11815377 Report a problem
    6/21/2023Listing removed--
    Source: MRED as distributed by MLS GRID #11796190 Report a problem
    5/31/2023Listed for sale$725,000+23.9%$382/sqft
    Source: MRED as distributed by MLS GRID #11796190 Report a problem
    12/8/2016Sold$585,000-0.7%$308/sqft
    Source: MRED as distributed by MLS GRID #09363242 Report a problem
    10/10/2016Listed for sale$589,000+32.4%$310/sqft
    Source: @properties #09363242 Report a problem
    1/17/2013Sold$445,000$234/sqft
    Source: Public Record Report a problem

    Public tax history

    YearProperty taxesTax assessment
    2024-- $67,001 +9.8%
    2023$12,171 -3%$60,999
    2022$12,546 +2.3%$60,999
    2021$12,266 -1.3%$60,999 +9.3%
    2020$12,427 +2%$55,785 -8%
    2019$12,183 -1.1%$60,636 -2.8%
    2018$12,317 +20.8%$62,356 +31.7%
    2017$10,195 +7.5%$47,361
    2016$9,486 +9.3%$47,361
    2015$8,679 +25.8%$47,361 +27.4%
    2014$6,897 +2%$37,173
    2013$6,761 +8.6%$37,173
    2012$6,223 -7.6%$37,173 -14.7%
    2011$6,736 -0.9%$43,591
    2010$6,797 -2%$43,591 -5.7%
    2009$6,933 +8.6%$46,244 -0.3%
    2008$6,386 +0.8%$46,367
    2007$6,336 -4.8%$46,367
    2006$6,656 $46,367
    Find assessor info on the county website

    Neighborhood: Goose Island

    Nearby schools

    GreatSchools rating
    Schools provided by the listing agent
    • Elementary: Ogden Elementary
    • High: Lincoln Park High School
    • District: 299

    Source: MRED as distributed by MLS GRID. This data may not be complete. We recommend contacting the local school district to confirm school assignments for this home.

    Get a cash offer in 3 minutes
    Find out how much your home could sell for in as little as 3 minutes with a no-obligation cash offer.
    Estimated market value
    $791,500
    Get a cash offer in 3 minutes
    Find out how much your home could sell for in as little as 3 minutes with a no-obligation cash offer.
    Estimated market value
    $791,500