If you've been wanting to live near the conveniences of downtown Wichita and enjoy the outdoor life of Riverside, this is the listing you've been waiting for. Not only has the interior been completely updated, but the exterior is maintained by the HOA, so this home is totally move-in ready. You will love the large living room with huge picture window that looks out to the front lawn area. The living room opens up to the kitchen and dining room. The kitchen is fully equipped with solid surface counters, beautiful stainless appliances, including a gas range and hood. The refrigerator, washer and dryer will all stay with the home. You will love the bedrooms being tucked away upstairs for privacy. The primary bedroom has a walk-in closet, plus a private balcony for you to enjoy the view of the commons area. The main bathroom has nice tile floors and tiled tub/shower combo. The 2nd bedroom is also on this floor, along with linen storage. The finished basement gives you extra room to spread out with a family room and 2nd full bathroom. There is also a separate laundry room and storage under the stairs. There are two designated carport spaces for this unit, located right out the back door for convenience. The home has newer windows and HVAC system making this unit more energy efficient. This is a great option if you're wanting to get away from exterior maintenance, but still have a place to call your own.
Sold-co-op w/mbr
Price Unknown
1035 N McLean Blvd APT 403, Wichita, KS 67203
2beds
1,560sqft
Comm Hsing/Condo/TH/Co-Op
Built in 1970
-- sqft lot
$128,800 Zestimate®
$--/sqft
$1,555 Estimated rent
Home value
$128,800
$118,000 - $140,000
$1,555/mo
Zestimate® history
Owner options
List your home for rent
$1,555/mo
Rent Zestimate®
Find your next renter with Zillow Rental Manager. Plus, with online applications, you can quickly screen prospective tenants – for free.
$1,555/mo
Rent Zestimate®
Refinance and save
$3,960/mo
Est. payment
Refinancing to a lower rate could help reduce your monthly payments and save thousands over the life of the loan.
$3,960/mo
Est. payment
Explore your selling options
Work with a Zillow partner agent
Leverage their expertise and Zillow's premium Showcase listings to get your home seen by more buyers.
Get startedList with your own agent
Get your home in front of millions of buyers by listing it on Zillow.
Learn how to do itSell it yourself
Take full control of how buyers see your home on Zillow by listing For Sale by Owner (FSBO).
List your homeWhat's special
Zillow last checked:
Listing updated:
Listed by:
Lisa Waupsh Towle CELL:316-992-6099,
Berkshire Hathaway PenFed Realty
Bought with:
Janiece Erbert, 00235730
Source: SCKMLS as distributed by MLS GRID,MLS#: 630575
Facts & features
Interior
Bedrooms & bathrooms
- Bedrooms: 2
- Bathrooms: 3
- Full bathrooms: 2
- 1/2 bathrooms: 1
Primary bedroom
- Description: Wood
- Level: Upper
- Area: 199.5
- Dimensions: 13.3x15.0
Bedroom
- Description: Carpet
- Level: Upper
- Area: 115.54
- Dimensions: 10.9x10.6
Dining room
- Description: Tile
- Level: Main
- Area: 74.88
- Dimensions: 9.6x7.8
Family room
- Description: Luxury Vinyl
- Level: Basement
- Area: 229.5
- Dimensions: 15.0x15.3
Kitchen
- Description: Tile
- Level: Main
- Area: 65.66
- Dimensions: 6.7x9.8
Living room
- Description: Wood
- Level: Main
- Area: 215.73
- Dimensions: 15.3x14.10
Heating
- Forced Air, Natural Gas
Cooling
- Central Air, Electric
Appliances
- Included: Dishwasher, Disposal, Microwave, Refrigerator, Range, Washer, Dryer
- Laundry: In Basement, Laundry Room
Features
- Ceiling Fan(s), Walk-In Closet(s)
- Flooring: Laminate
- Doors: Storm Door(s)
- Windows: Window Coverings-Part
- Basement: Finished
- Has fireplace: No
Interior area
- Total interior livable area: 1,560 sqft
- Finished area above ground: 1,040
- Finished area below ground: 520
Property
Parking
- Parking features: Carport
Features
- Levels: Two
- Stories: 2
- Patio & porch: Patio
- Exterior features: Guttering - ALL
Lot
- Size: 435 Square Feet
- Features: Standard
Details
- Parcel number: 1361301406001.13
Construction
Type & style
- Home type: Condo
- Architectural style: Traditional
- Property subtype: Comm Hsing/Condo/TH/Co-Op
Materials
- Frame w/Less than 50% Mas
- Foundation: Full, No Egress Window(s)
- Roof: Composition
Condition
- Year built: 1970
Utilities & green energy
- Gas: Natural Gas Available
- Utilities for property: Sewer Available, Natural Gas Available, Public
Community & HOA
Community
- Subdivision: LA RIVER TOWNHOUSES
HOA
- Has HOA: Yes
- Services included: Maintenance Structure, Insurance, Maintenance Grounds, Trash, Water, Gen. Upkeep for Common Ar
- HOA fee: $3,960 annually
Location
- Region: Wichita
Financial & listing details
- Tax assessed value: $103,800
- Annual tax amount: $638
- Date on market: 9/21/2023
- Cumulative days on market: 13 days
- Ownership: Individual
- Road surface type: Paved
Price history
Price history is unavailable.
Public tax history
| Year | Property taxes | Tax assessment |
|---|---|---|
| 2025 | $1,178 +16.7% | $11,938 +16% |
| 2024 | $1,010 -13.9% | $10,293 -6% |
| 2023 | $1,173 +81.2% | $10,948 |
| 2022 | $647 -7.4% | -- |
| 2021 | $699 | -- |
| 2020 | -- | $6,049 +6.3% |
| 2019 | -- | $5,689 -20.9% |
| 2018 | -- | $7,188 |
| 2017 | -- | -- |
| 2016 | -- | -- |
| 2015 | -- | -- |
| 2014 | -- | -- |
| 2013 | -- | -- |
| 2012 | -- | -- |
| 2011 | -- | $6,774 -4.1% |
| 2008 | -- | $7,061 +9.1% |
| 2007 | -- | $6,475 +2.9% |
| 2006 | -- | $6,291 -6.6% |
| 2005 | -- | $6,739 +11% |
| 2004 | -- | $6,072 +6% |
| 2003 | -- | $5,727 +7.1% |
| 2002 | -- | $5,348 +5.9% |
| 2000 | -- | $5,049 |
Find assessor info on the county website
Neighborhood: Indian Hills
Nearby homes
- $--2 bd2 ba1.5k sqft1035 N McLean Blvd APT 404, Wichita, KS 67203Sold

- $--2 bd2 ba1.5k sqft1035 N McLean Blvd APT 202, Wichita, KS 67203Sold
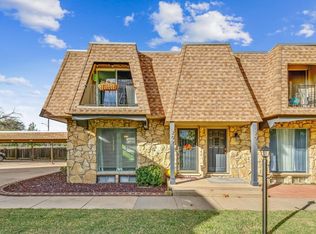
- $--2 bd2 ba1.5k sqft1035 N McLean Blvd APT 304, Wichita, KS 67203Sold
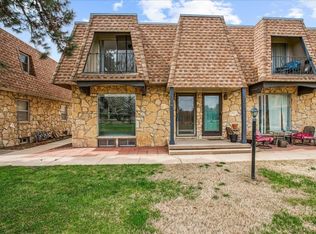
- $--2 bd2 ba1.3k sqft1035 N McLean Blvd APT 302, Wichita, KS 67203Sold
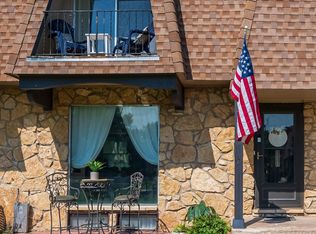
- $245,2003 bd2 ba2.2k sqft1029 N McLean Blvd, Wichita, KS 67203Off Market
- $111,5002 bd3 ba1.5k sqft1035 N McLean Blvd APT 303, Wichita, KS 67203Off Market
- $100,1002 bd2 ba1k sqft1035 N McLean Blvd APT 301, Wichita, KS 67203Off Market
- $106,8002 bd2 ba1.5k sqft1035 N McLean Blvd APT 402, Wichita, KS 67203Off Market
Nearby schools
GreatSchools rating
- 3/10Black Traditional Magnet Elementary SchoolGrades: PK-5Distance: 0.7 mi
- 3/10Pleasant Valley Middle SchoolGrades: 6-8Distance: 2.4 mi
- 1/10North High SchoolGrades: 9-12Distance: 1.5 mi
Schools provided by the listing agent
- Elementary: Black
- Middle: Hadley
- High: North
Source: SCKMLS as distributed by MLS GRID. This data may not be complete. We recommend contacting the local school district to confirm school assignments for this home.
Sell for more on Zillow
Get a Zillow Showcase℠ listing at no additional cost and you could sell for .
$128,800
2% more
+$2,576
With Zillow Showcase(estimated)
$131,376
Sell for more on Zillow
Get a Zillow Showcase℠ listing at no additional cost and you could sell for .
$128,800
2% more
+$2,576
With Zillow Showcase(estimated)
$131,376
- Kansas
- Sedgwick County
- Wichita
- 67203
- Indian Hills
- 1035 N McLean Blvd Apartment 403
