Skip main navigation
Sold for $325,000
  • $325,000

    1035 N New London Ter, Inverness, FL 34453

    3beds
    1,993sqft
    Single Family Residence
    Built in 1995
    0.54 Acres Lot
    $-- Zestimate®
    $163/sqft
    $2,695 Estimated rent

    Home value

    Not available

    Estimated sales range

    Not available

    $2,695/mo

    Zestimate® history
    Loading
    Loading...

    Owner options

    List your home for rent

    $2,695/mo

    Rent Zestimate®

    Find your next renter with Zillow Rental Manager. Plus, with online applications, you can quickly screen prospective tenants – for free.

    Learn more

    $2,695/mo

    Rent Zestimate®

    Refinance and save

    $2,182/mo

    Est. payment

    Refinancing to a lower rate could help reduce your monthly payments and save thousands over the life of the loan.

    See today's rates

    $2,182/mo

    Est. payment

    Explore your selling options

    Work with a Zillow partner agent

    Leverage their expertise and Zillow's premium Showcase listings to get your home seen by more buyers.

    Get started

    List with your own agent

    Get your home in front of millions of buyers by listing it on Zillow.

    Learn how to do it

    Sell it yourself

    Take full control of how buyers see your home on Zillow by listing For Sale by Owner (FSBO).

    List your home

    What's special

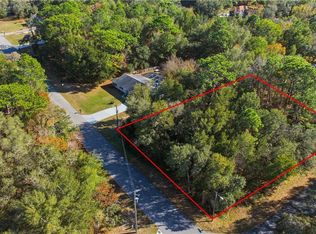
    This well-maintained home exudes pride in ownership! This 3 bedroom, 2 bath, 2 car garage home boasts natural lighting & is updated throughout, offering 1993 SF of living space, split-floor plan, on a peaceful 1/2 acre corner parcel. Interior: new upgraded porcelain tile & vinyl plank floors, fresh interior paint, solar tubes throughout for added natural lighting, & 4 gorgeous picture frame windows. Kitchen features quartz countertops, new stainless steel GE refrigerator & Bosch dishwasher. Spacious living room has beautiful gas fireplace w/ stacked stone. Primary bedroom features 2 walk-in closets (w/ solar tubes) & the bathroom has a walk-in shower & jetted tub. COOL FEATURE: 2 whole-house attic fans that were recently installed for additional efficiency! ALL WINDOWS UPGRADED in 2023 (approx $25K in value): Low-E & energy efficient, dual pane & double hung, AND double glazed w/ argon gas to help reduce humidity inside. Additional permitted living space added w/ the fully enclosed FL room under AIR w/ 3 sets of sliders into the home, providing an open feeling to the main living area & fabulous for entertaining! Exterior: the luscious landscaping is complete w/ custom concrete curbing & the house comes w/ a full set of hurricane shutters (which can help save $ on homeowner's!). Side entry garage w/ insulated door, painted floors & a motorized garage screen door-with the touch of a button the screen comes down! Screened front entry. Property includes a 16x12 workshop w/ electric & Hardie plank siding. Water Heater 2024. HVAC 2011. Roof 2013. Survey available. Home is located in the beautiful Celina Hills, an easy drive to everything including the new Shoppes at Black Diamond, restaurants, a natural food market, & the 589 Suncoast Parkway! See video walk-thru & 3D Matterport & Additional Features Sheet. HOA is ONLY $85/year! More info at CelinaHillsPOA.org

    Zillow last checked:

    Listing updated:

    Listing Provided by:

    Katie Spires, PA 352-212-3673,

    KELLER WILLIAMS REALTY-ELITE P 352-419-0200

    Bought with:

    Sammi Brooks, 3454778

    LPT REALTY, LLC

    Source: Stellar MLS,MLS#: W7862717MLS LogoOriginating MLS: Lake and Sumter

    Facts & features

    Interior

    Bedrooms & bathrooms
    • Bedrooms: 3
    • Bathrooms: 2
    • Full bathrooms: 2
    Primary bedroom
    • Features: Walk-In Closet(s)
    • Level: First
    • Dimensions: 22x11.6
    Bedroom 1
    • Features: Built-in Closet
    • Level: First
    • Dimensions: 10.2x11.9
    Bedroom 2
    • Features: Built-in Closet
    • Level: First
    • Dimensions: 12.9x10.8
    Primary bathroom
    • Level: First
    • Dimensions: 12.11x10.1
    Bathroom 1
    • Level: First
    • Dimensions: 7.9x8
    Dinette
    • Level: First
    • Dimensions: 10.1x9.8
    Dining room
    • Level: First
    • Dimensions: 11.4x11.3
    Kitchen
    • Level: First
    • Dimensions: 10.11x11.6
    Living room
    • Level: First
    • Dimensions: 16x14.7
    Heating
    • Electric, Natural Gas
    Cooling
    • Central Air
    Appliances
    • Included: Dishwasher, Electric Water Heater, Microwave, Range, Range Hood, Refrigerator
    • Laundry: Inside, Laundry Room
    Features
    • Attic Fan, Ceiling Fan(s), Eating Space In Kitchen, L Dining, Solid Surface Counters, Thermostat, Vaulted Ceiling(s), Walk-In Closet(s)
    • Flooring: Ceramic Tile, Luxury Vinyl
    • Doors: Sliding Doors
    • Windows: Double Pane Windows, Insulated Windows, Low Emissivity Windows, Shutters, Window Treatments, Skylight(s)
    • Has fireplace: Yes
    • Fireplace features: Gas, Living Room
    Interior area
    • Total structure area: 2,615
    • Total interior livable area: 1,993 sqft

    Property

    Parking
    • Total spaces: 2
    • Parking features: Garage - Attached
    • Attached garage spaces: 2
    • Details: Garage Dimensions: 23x20
    Features
    • Levels: One
    • Stories: 1
    • Exterior features: Private Mailbox, Rain Gutters
    • Has view: Yes
    • View description: Trees/Woods
    Lot
    • Size: 0.54 Acres
    • Dimensions: 117 x 195
    • Features: Corner Lot, Landscaped, Rolling Slope
    • Residential vegetation: Oak Trees, Trees/Landscaped, Wooded
    Details
    • Parcel number: 3527379
    • Zoning: MDR
    • Special conditions: None

    Construction

    Type & style
    • Home type: SingleFamily
    • Property subtype: Single Family Residence
    Materials
    • Block, Stucco
    • Foundation: Slab
    • Roof: Shingle
    Condition
    • Completed
    • New construction: No
    • Year built: 1995

    Utilities & green energy

    • Sewer: Septic Tank
    • Water: Public
    • Utilities for property: Cable Available, Electricity Available, Electricity Connected, Water Available, Water Connected

    Community & neighborhood

    Community
    • Community features: Deed Restrictions
    Location
    • Region: Inverness
    • Subdivision: CELINA HILLS

    HOA & financial

    HOA
    • Has HOA: Yes
    • HOA fee: $7 monthly
    • Association name: Celina Hills POA
    Other fees
    • Pet fee: $0 monthly
    Other financial information
    • Total actual rent: 0

    Other

    Other facts
    • Listing terms: Cash,Conventional,FHA,USDA Loan,VA Loan
    • Ownership: Fee Simple
    • Road surface type: Paved

    Price history

    DateEventPrice
    8/28/2024Sold$325,000+2%$163/sqft
    Source: Stellar MLS #W7862717 Report a problem
    7/29/2024Pending sale$318,500$160/sqft
    Source: Stellar MLS #W7862717 Report a problem
    7/22/2024Listed for sale$318,500$160/sqft
    Source: Stellar MLS #W7862717 Report a problem
    7/17/2024Pending sale$318,500$160/sqft
    Source: Stellar MLS #W7862717 Report a problem
    7/4/2024Listed for sale$318,500$160/sqft
    Source: Stellar MLS #W7862717 Report a problem
    6/24/2024Pending sale$318,500$160/sqft
    Source: Stellar MLS #W7862717 Report a problem
    6/4/2024Price change$318,500-11.2%$160/sqft
    Source: Stellar MLS #W7862717 Report a problem
    5/30/2024Price change$358,750+5.5%$180/sqft
    Source: Stellar MLS #W7862717 Report a problem
    3/8/2024Listed for sale$340,000-2.8%$171/sqft
    Source: Stellar MLS #W7862717 Report a problem
    2/17/2024Listing removed--
    Source: Realtors Association of Citrus County #824201 Report a problem
    1/23/2024Price change$349,900-5.4%$176/sqft
    Source: Realtors Association of Citrus County #824201 Report a problem
    8/31/2023Price change$369,900-3.9%$186/sqft
    Source: Stellar MLS #G5069323 Report a problem
    8/3/2023Price change$385,000-3.5%$193/sqft
    Source: Realtors Association of Citrus County #824201 Report a problem
    5/25/2023Listed for sale$399,000+214.4%$200/sqft
    Source: Realtors Association of Citrus County #824201 Report a problem
    10/20/2013Listing removed$126,900$64/sqft
    Source: CENTURY 21 J W Morton Real Estate, Inc. #702419 Report a problem
    10/17/2013Pending sale$126,900+15.4%$64/sqft
    Source: CENTURY 21 J W Morton Real Estate, Inc. #702419 Report a problem
    10/11/2013Sold$110,000-13.3%$55/sqft
    Source: Realtors Association of Citrus County #702419 Report a problem
    7/20/2013Price change$126,900-3.8%$64/sqft
    Source: CENTURY 21 J W Morton Real Estate, Inc. #702419 Report a problem
    4/23/2013Listed for sale$131,900$66/sqft
    Source: Century21 J.W. Morton Real Estate, Inc #702419 Report a problem

    Public tax history

    YearProperty taxesTax assessment
    2016$1,730 $120,451 +8.1%
    2015$1,730 -8.4%$111,410 +14.5%
    2014$1,890 +7458.2%$97,270 +7.5%
    2013$25 $90,480 -7.7%
    2012$25 $98,050 -4.9%
    2011$25 $103,067 +1.5%
    2010$25 $101,544 +2.7%
    2009$25 $98,876 +0.1%
    2008$25 $98,777 +3%
    2007$25 $95,900 +2.5%
    2006$25 $93,600 +3%
    2005$25 $90,900 +2.9%
    2004$25 $88,300 +1.8%
    2003$25 $86,700 +2.4%
    2002-- $84,700 +4.1%
    2000$17 $81,400

    Find assessor info on the county website

    Neighborhood: 34453

    Nearby schools

    GreatSchools rating
    Get pre-qualified for a loan
    At Zillow Home Loans, we can pre-qualify you in as little as 5 minutes with no impact to your credit score.

    An equal housing lender. NMLS #10287.