Welcome to this beautifully updated home that combines modern luxury with thoughtful details situated on an over sized lot in a convenient neighborhood. This charming property features 3 bedrooms plus a den, offering ample space for family, work or hobbies. With an inground pool and paver decking, the outdoor space is perfect for entertaining or just relaxing. As you step inside, you'll appreciate the crown molding and the recessed lighting that create an elegant atmosphere throughout. The plantation shutters provide both privacy and style, while the wood shelving adds a touch of style and one of the many upgrades a model home has. The kitchen boasts whirlpool appliances for ultimate functionality, and under the sink osmosis system ensures pure freshwater for your entire family. The master suite features a walk in closet and a luxurious walk in shower, offering the perfect retreat. The bronze fixtures throughout the home add warmth and elegance to every room. For added convenience the home includes a 3 car garage with extra for guests and recreational vehicles, as well as city water already hooked up for easy maintenance. The property is also equipped with a sprinkler system. The stone facade gives a timeless elegant look.
Sold for $520,000
$520,000
1035 N Race St, North Port, FL 34286
3beds
2,269sqft
Single Family Residence
Built in 2005
0.57 Acres Lot
$486,900 Zestimate®
$229/sqft
$3,134 Estimated rent
Home value
$486,900
$438,000 - $540,000
$3,134/mo
Zestimate® history
Owner options
List your home for rent
$3,134/mo
Rent Zestimate®
Find your next renter with Zillow Rental Manager. Plus, with online applications, you can quickly screen prospective tenants – for free.
$3,134/mo
Rent Zestimate®
Refinance and save
$3,414/mo
Est. payment
Refinancing to a lower rate could help reduce your monthly payments and save thousands over the life of the loan.
$3,414/mo
Est. payment
Explore your selling options
Work with a Zillow partner agent
Leverage their expertise and Zillow's premium Showcase listings to get your home seen by more buyers.
Get startedList with your own agent
Get your home in front of millions of buyers by listing it on Zillow.
Learn how to do itSell it yourself
Take full control of how buyers see your home on Zillow by listing For Sale by Owner (FSBO).
List your homeWhat's special
Inground poolPaver deckingOver sized lotPlantation shuttersStone facadeWalk in showerBronze fixtures
Zillow last checked:
Listing updated:
Listed by:
Sharon Osborne, PA 239-826-5660,
RESULTS REALTY GROUP LLC 941-416-2841
Bought with:
Nicole Virkud, 3476454
ARC REALTY GROUP
Source: Stellar MLS,MLS#: N6136467 Originating MLS: Venice
Originating MLS: Venice
Facts & features
Interior
Bedrooms & bathrooms
- Bedrooms: 3
- Bathrooms: 2
- Full bathrooms: 2
Primary bedroom
- Features: Walk-In Closet(s)
- Level: First
- Area: 210 Square Feet
- Dimensions: 14x15
Bathroom 1
- Features: Built-in Closet
- Level: First
Great room
- Features: No Closet
- Level: First
- Area: 330 Square Feet
- Dimensions: 22x15
Kitchen
- Features: Storage Closet
- Level: First
Heating
- Central
Cooling
- Central Air
Appliances
- Included: Dishwasher, Disposal, Electric Water Heater, Kitchen Reverse Osmosis System, Microwave, Range, Refrigerator, Whole House R.O. System
- Laundry: Electric Dryer Hookup, Inside
Features
- Ceiling Fan(s), Crown Molding, Solid Wood Cabinets, Stone Counters, Walk-In Closet(s)
- Flooring: Carpet, Ceramic Tile
- Doors: Sliding Doors
- Windows: Storm Window(s)
- Has fireplace: No
Interior area
- Total structure area: 2,269
- Total interior livable area: 2,269 sqft
Property
Parking
- Total spaces: 3
- Parking features: Garage - Attached
- Attached garage spaces: 3
Features
- Levels: One
- Stories: 1
- Exterior features: Irrigation System, Rain Gutters
- Has private pool: Yes
- Pool features: Auto Cleaner, Gunite, Salt Water, Screen Enclosure
Lot
- Size: 0.57 Acres
Details
- Additional parcels included: 0
- Parcel number: 0979036227
- Zoning: RSF2
- Special conditions: None
Construction
Type & style
- Home type: SingleFamily
- Property subtype: Single Family Residence
Materials
- Block, Stone, Stucco
- Foundation: Slab
- Roof: Shingle
Condition
- New construction: No
- Year built: 2005
Details
- Builder name: Windemere Homes
Utilities & green energy
- Sewer: Septic Tank
- Water: Public
- Utilities for property: BB/HS Internet Available
Community & HOA
Community
- Pet fee: $0 monthly
- Subdivision: PORT CHARLOTTE SUB 10
HOA
- Has HOA: No
Location
- Region: North Port
Financial & listing details
- Price per square foot: $229/sqft
- Tax assessed value: $372,600
- Annual tax amount: $6,309
- Date on market: 1/17/2025
- Cumulative days on market: 39 days
- Listing terms: Cash,Conventional
- Ownership: Fee Simple
- Total actual rent: 0
- Road surface type: Asphalt
Price history
| Date | Event | Price |
|---|---|---|
| 3/25/2025 | Sold | $520,000-5.3%$229/sqft |
Source:  Stellar MLS #N6136467 Report a problem Stellar MLS #N6136467 Report a problem | ||
| 2/26/2025 | Pending sale | $549,000$242/sqft |
Source: Stellar MLS #N6136467 Report a problem | ||
| 2/1/2025 | Price change | $549,000-5.3%$242/sqft |
Source: Stellar MLS #N6136467 Report a problem | ||
| 1/25/2025 | Price change | $580,000-0.9%$256/sqft |
Source: Stellar MLS #N6136467 Report a problem | ||
| 1/17/2025 | Listed for sale | $585,000+1850%$258/sqft |
Source: Stellar MLS #N6136467 Report a problem | ||
| 8/8/2003 | Sold | $30,000$13/sqft |
Source: Public Record Report a problem | ||
Public tax history
| Year | Property taxes | Tax assessment |
|---|---|---|
| 2025 | $6,445 +2.2% | $372,600 +5.5% |
| 2024 | $6,309 +8.2% | $353,035 +18.3% |
| 2023 | $5,831 +1.4% | $298,441 +1.6% |
| 2022 | $5,749 +17.2% | $293,810 +10% |
| 2021 | $4,907 +4.1% | $267,100 +6.7% |
| 2020 | $4,712 +4.5% | $250,322 +10% |
| 2019 | $4,508 | $227,565 +2.8% |
| 2018 | $4,508 +15.3% | $221,300 +17.7% |
| 2017 | $3,910 +23.1% | $188,070 +1.7% |
| 2016 | $3,177 | $185,000 +15.1% |
| 2015 | $3,177 | $160,700 +24.5% |
| 2014 | $3,177 +17.9% | $129,100 |
| 2013 | $2,694 +6.6% | $129,100 +5.6% |
| 2012 | $2,528 +7.4% | $122,300 +6.7% |
| 2011 | $2,354 -10.5% | $114,600 -12.1% |
| 2010 | $2,630 -16.2% | $130,400 -6.9% |
| 2009 | $3,137 | $140,100 -19% |
| 2008 | $3,137 -24.5% | $172,900 -27.3% |
| 2007 | $4,153 | $237,700 -6.1% |
| 2006 | -- | $253,100 +246.7% |
| 2005 | -- | $73,000 +140.1% |
| 2004 | $799 +54.3% | $30,400 +102.7% |
| 2003 | $518 +0.2% | $15,000 |
| 2002 | $517 +4% | $15,000 |
| 2001 | $497 -0.5% | $15,000 |
| 2000 | $500 | $15,000 |
Find assessor info on the county website
Neighborhood: 34286
Nearby homes
- $420,0003 bd2 ba2.2k sqft4640 W Price Blvd, North Port, FL 34286Sold

- $329,0003 bd2 ba1.6k sqft4660 W Price Blvd, North Port, FL 34286Sold

- $442,3004 bd2 ba2.1k sqft1049 Race Ct, North Port, FL 34286Off Market
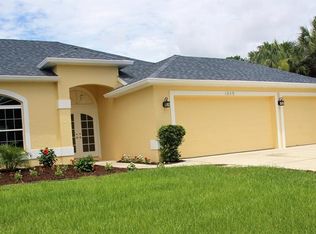
- $21,800-- bd-- ba-- sqftN Race St, North port, FL 34286Off Market
- $379,1003 bd2 ba1.7k sqft1048 N Race St, North Port, FL 34286Off Market
- $306,9003 bd2 ba1.5k sqft1059 Race Ct, North Port, FL 34286Off Market
- $429,0003 bd2 ba2k sqft1069 Race Ct, North Port, FL 34286Off Market
- $504,1004 bd3 ba4.3k sqft4635 W Price Blvd, North Port, FL 34286Off Market
Nearby schools
GreatSchools rating
- 7/10Cranberry Elementary SchoolGrades: PK-5Distance: 1.2 mi
- 8/10Heron Creek Middle SchoolGrades: 6-8Distance: 1.4 mi
- 3/10North Port High SchoolGrades: PK,9-12Distance: 1.3 mi
Get a cash offer in 3 minutes
Find out how much your home could sell for in as little as 3 minutes with a no-obligation cash offer.
Estimated market value
$486,900
Get a cash offer in 3 minutes
Find out how much your home could sell for in as little as 3 minutes with a no-obligation cash offer.
Estimated market value
$486,900
- Florida
- Sarasota County
- North Port
- 34286
- 1035 N Race St
Nearby cities
Nearby neighborhoods
Nearby zip codes
Other North Port Topics
