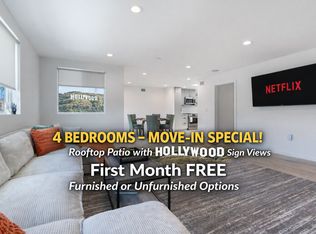
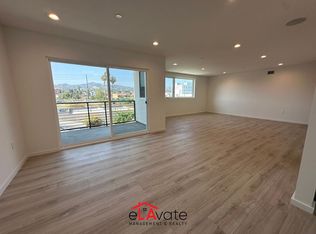
Incredible newer-construction five-plex built in 2024, ideally located in prime East Hollywood just moments from the brand-new Echelon Studios campus. With improved pricing, this luxury three-level trophy property now offers a cap rate in the vicinity of 6%. The property features five spacious units, each with 4 bedrooms, 3.5 bathrooms, and a private rooftop terrace showcasing panoramic views of Griffith Observatory, the Hollywood Sign, and the Downtown LA skyline. Interiors feature premium laminate flooring, recessed lighting, central HVAC, in-unit laundry with a stackable washer and dryer, abundant built-ins, and generous storage throughout. Gourmet kitchens offer sleek countertops, stainless-steel appliances, and modern cabinetry, while oversized bedrooms and contemporary bathrooms create a refined, comfortable living experience. Each unit also includes one assigned parking space.
The property’s location provides a significant advantage, sitting at the edge of East Hollywood’s rapidly expanding entertainment and production hub. Its proximity to the new Echelon Studios brings increased demand from industry professionals seeking modern housing near work, along with strong long-term value as the surrounding creative corridor continues to grow. Residents also enjoy quick access to Koreatown, Silver Lake, Los Feliz, West Hollywood, and Fairfax, placing premier dining, nightlife, shopping, and cultural destinations within minutes. This exceptional newer five-plex offers luxury living, strong rental appeal, and an unbeatable East Hollywood location. Motivated seller — submit your offer.
New construction
Listed by: Koenig Properties • Verzhine Uzunyan • Contact: 818-521-8088
Price cut: $250K (6/1)
$4,250,000
1035 N Serrano Ave, Los Angeles, CA 90029
20beds
20baths
9,343sqft
:
Get pre-qualified$28,295/mo
Multi Family
Built in 2024
-- sqft lot
$4,097,200 Zestimate®
$455/sqft
$-- HOA
What's special
Contemporary bathroomsModern cabinetryGourmet kitchensPrivate rooftop terraceStainless-steel appliancesRecessed lightingSleek countertops
- 106 days |
- 46 |
- 3 |
Zillow last checked:
Listing updated:
Listed by:
Verzhine Uzunyan DRE #00984953 818-521-8088,
Koenig Properties,
Edgar Koenig DRE #00831815,
Ed Koenig IRE
Source: CRMLS,MLS#: SR26079227 Originating MLS: California Regional MLS
Originating MLS: California Regional MLSFacts & features
Interior
Bedrooms & bathrooms
- Bedrooms: 20
- Bathrooms: 20
Heating
- Central
Cooling
- Central Air
Appliances
- Laundry: Inside
Features
- Has fireplace: No
- Fireplace features: None
- Common walls with other units/homes: 2+ Common Walls
Interior area
- Total structure area: 9,343
- Total interior livable area: 9,343 sqft
Property
Parking
- Total spaces: 10
- Parking features: Covered, Carport, One Space, Tandem
- Carport spaces: 5
Features
- Levels: Three Or More
- Stories: 3
- Entry location: 1
- Pool features: None
- Spa features: None
- Has view: Yes
- View description: City Lights, Landmark
Lot
- Size: 8,435 Square Feet
- Features: 0-1 Unit/Acre
Details
- Parcel number: 5536025023
- Zoning: RD1.5
- Special conditions: Standard
Construction
Type & style
- Home type: MultiFamily
- Property subtype: Multi Family
- Attached to another structure: Yes
Materials
- Roof: See Remarks
Condition
- New construction: Yes
- Year built: 2024
Utilities & green energy
- Sewer: Public Sewer
- Water: Public
Community & HOA
Community
- Features: Sidewalks
Location
- Region: Los Angeles
Financial & listing details
- Price per square foot: $455/sqft
- Tax assessed value: $1,921,832
- Annual tax amount: $23,101
- Date on market: 4/13/2026
- Cumulative days on market: 106 days
- Listing terms: Cash,Cash to New Loan,Submit
- Total actual rent: 25600
- Tenant pays: Electricity, Gas, See Remarks
Estimated market value
$4,097,200
$3.89M - $4.30M
$3,036/mo
Price history
| Date | Event | Price |
|---|---|---|
| 6/1/2026 | Price change | $4,250,000-5.6%$455/sqft |
Source:  CRMLS #SR26079227 Report a problem CRMLS #SR26079227 Report a problem | ||
| 4/13/2026 | Listed for sale | $4,500,000+7.1%$482/sqft |
Source: CRMLS #SR26079227 Report a problem | ||
| 8/8/2024 | Listing removed | $4,200,000$450/sqft |
Source:  CLAW #24-401037 Report a problem CLAW #24-401037 Report a problem | ||
| 6/10/2024 | Listed for sale | $4,200,000-27.6%$450/sqft |
Source: CLAW #24-401037 Report a problem | ||
| 10/17/2023 | Listing removed | -- |
Source: JohnHart Real Estate Report a problem | ||
| 7/27/2023 | Listed for sale | $5,800,000+868.3%$621/sqft |
Source: JohnHart Real Estate #SR23136320 Report a problem | ||
| 5/17/2016 | Sold | $599,000$64/sqft |
Source:  CLAW #15898837 Report a problem CLAW #15898837 Report a problem | ||
| 4/24/2015 | Pending sale | $599,000$64/sqft |
Source: Vladimir Rozumny #15898837 Report a problem | ||
| 4/23/2015 | Listed for sale | $599,000+140.6%$64/sqft |
Source: Vladimir Rozumny #15898837 Report a problem | ||
| 2/17/2010 | Sold | $249,000-42.1%$27/sqft |
Source: Public Record Report a problem | ||
| 3/16/2009 | Sold | $430,125+53.6%$46/sqft |
Source: Public Record Report a problem | ||
| 5/2/2000 | Sold | $280,000+52.6%$30/sqft |
Source: Public Record Report a problem | ||
| 2/16/2000 | Sold | $183,500-21.6%$20/sqft |
Source: Public Record Report a problem | ||
| 2/24/1999 | Sold | $234,073-8.2%$25/sqft |
Source: Public Record Report a problem | ||
| 4/29/1998 | Sold | $255,000+142.9%$27/sqft |
Source: Public Record Report a problem | ||
| 1/26/1998 | Sold | $105,000-10.3%$11/sqft |
Source: Public Record Report a problem | ||
| 9/12/1996 | Sold | $117,000$13/sqft |
Source: Public Record Report a problem | ||
Public tax history
| Year | Property taxes | Tax assessment |
|---|---|---|
| 2025 | $23,101 +1.3% | $1,921,832 +2% |
| 2024 | $22,801 +2% | $1,884,150 +2% |
| 2023 | $22,356 +4.9% | $1,847,206 +2% |
| 2022 | $21,309 +1.2% | $1,810,988 +2% |
| 2021 | $21,064 -1% | $1,775,480 +173.8% |
| 2020 | $21,287 | $648,375 +2% |
| 2019 | $21,287 +176.6% | $635,662 +2% |
| 2018 | $7,696 | $623,199 +2% |
| 2017 | $7,696 -5.3% | $610,980 +125% |
| 2016 | $8,131 +141.9% | $271,506 +1.5% |
| 2015 | $3,361 +0.7% | $267,429 +2% |
| 2014 | $3,338 | $262,191 +2.5% |
| 2012 | -- | $255,891 +2% |
| 2011 | -- | $250,874 -49.7% |
| 2010 | -- | $498,815 -9.6% |
| 2009 | -- | $552,037 +2% |
| 2008 | -- | $541,214 +2% |
| 2007 | -- | $530,603 +2% |
| 2006 | -- | $520,200 |
| 2005 | -- | $520,200 +63.6% |
| 2004 | -- | $317,947 +3.9% |
| 2002 | -- | $306,000 +20% |
| 2000 | -- | $255,000 |
Find assessor info on the county website
Monthly payment
Est. payment
Payment breakdown
Explore the cost of this home by adjusting the details. Changes won't be saved.Climate risks
Neighborhood: Hollywood
Nearby schools
GreatSchools rating
- 6/10Kingsley Elementary SchoolGrades: K-5Distance: 0.3 mi
- 3/10Joseph Le Conte Middle SchoolGrades: 6-8Distance: 0.7 mi
- 3/10Helen Bernstein High SchoolGrades: 9-12Distance: 0.6 mi
- $--4 bd4 ba1.8k sqft1035 N Serrano Ave #47874F3E2, Los Angeles, CA 90029Off Market
- $--4 bd-- ba1.8k sqft1035 N Serrano Ave #D6C23EFBD, Los Angeles, CA 90029Off Market
- $--4 bd4 ba1.8k sqft1035 N Serrano Ave #17FA92325, Los Angeles, CA 90029Off Market
- $--4 bd4 ba-- sqft1035 N Serrano Ave #882, Los Angeles, CA 90029Off Market
- $--4 bd4 ba-- sqft1035 N Serrano Ave #869, Los Angeles, CA 90029Off Market
- $--4 bd4 ba-- sqft1035 N Serrano Ave #870, Los Angeles, CA 90029Off Market
- $--4 bd4 ba1.8k sqft1035 N Serrano Ave #3, Los Angeles, CA 90029Off Market
- $--4 bd4 ba1.8k sqft1035 N Serrano Ave #2, Los Angeles, CA 90029Off Market
A local agent can set up tours, give advice and negotiate with sellers.
Similar homes
- $3,695,00020 bd23 ba9.3k sqft913 N Hobart Blvd, Los Angeles, CA 90029For Sale
 MLS ID #25620395, Yohann Bensimon DRE # 01966630, Keller Williams Hollywood Hills. CLAW
 - $4,095,00018 bd18 ba10k sqft1918 N Grace Ave, Los Angeles, CA 90068For Sale
 MLS ID #26862371, Mark Konopaske DRE # 00960857, Mark Konopaske. CLAW
 - $3,699,99921 bd21 ba9.4k sqft5436 Romaine St, Los Angeles, CA 90038For Sale
 MLS ID #26854547, Daniel Lalezari DRE # 01949474, Keller Williams Hollywood Hills. CLAW
 - $4,500,00021 bd18 ba10k sqft4208 Russell Ave, Los Angeles, CA 90027For Sale
 MLS ID #26856983, Laura Meldere DRE # 01963657, Beverly & Company Luxury Properties. CLAW
 - $4,000,00023 bd14 ba10k sqft313 N Alexandria Ave, Los Angeles, CA 90004For SaleMLS ID #26852873, Johnny Cho DRE # 01394690, Keller Williams Realty Los Feliz. CLAW
- $3,350,00021 bd16 ba11k sqft5516 Virginia Ave, Los Angeles, CA 90038For SaleMLS ID #26669203, Michael Kamara DRE # 02062158, Lyon Stahl Investment Real Estate, Inc.. CLAW
- $2,395,00017 bd12 ba8.2k sqft4771 Marathon St, Los Angeles, CA 90029For SaleMLS ID #26647585, Saadia 'Sam' Liberow DRE # 01933858, Marcus & Millichap. CLAW
- $3,299,00018 bd23 ba8.9k sqft1184 N Normandie Ave, Los Angeles, CA 90029New ConstructionMLS ID #DW26036676, Fortino Santana, VIP RE Firm. CRMLS
- $3,350,00020 bd13 ba11k sqft1350 Edgecliffe Dr, Los Angeles, CA 90026For SaleMLS ID #26853991, Michael Sterman DRE # 01911703, Marcus & Millichap. CLAW
- $4,200,00018 bd14 ba6.8k sqft161 S Burlington Ave, Los Angeles, CA 90057For SaleMLS ID #26852471, Julio Ruiz DRE # 01911261, Global Platinum Properties, Inc.. CLAW
- $2,400,00022 bd8 ba5.7k sqft903 N Edgemont St, Los Angeles, CA 90029For SaleMLS ID #26789431, Jonathan Jay DRE # 01979786, Bruce Jay Associates. CLAW
- $3,700,00017 bd19 ba12k sqft514 S Mariposa Ave, Los Angeles, CA 90020For SaleMLS ID #26844845, Mark Ventre DRE # 01811490, Lyon Stahl Investment Real Estate, Inc.. CLAW
- $4,199,99919 bd19 ba8k sqft4703 Saturn St, Los Angeles, CA 90019For SaleMLS ID #26854545, Daniel Lalezari DRE # 01949474, Keller Williams Hollywood Hills. CLAW
- $4,495,00020 bd18 ba9.4k sqft10814 Blix St, North Hollywood, CA 91602For SaleMLS ID #26834229, Filip Niculete DRE # 01905352, Marcus & Millichap. CLAW
- $5,325,00018 bd18 ba8.6k sqft4203 Council St, Los Angeles, CA 90004For SaleMLS ID #26856817, Nick Astrupgaard DRE # 01893466, KW Commercial Studio City. CLAW
- $3,995,00018 bd15 ba8.6k sqft3324 Chapman St, Los Angeles, CA 90065For SaleMLS ID #AR26107930, Matthew Guerra, KW Executive. CRMLS
- $3,750,00017 bd17 ba8.1k sqft6239 Banner Ave #1-2, Los Angeles, CA 90038New ConstructionMLS ID #26757185, Serena Shlomof DRE # 01986310, Onward Capital, Inc.. CLAW
- $5,950,00019 bd21 ba8k sqft1409 N Hobart Blvd, Los Angeles, CA 90027New ConstructionMLS ID #SB26065521, Dillon Perera, Meldia Investment Realty of America. CRMLS
- $4,350,00020 bd15 ba10k sqft101 S 5th St, Alhambra, CA 91801For SaleMLS ID #P1-27461, Winston Wong, Winston Wong, Broker. CRMLS
- $3,995,00020 bd21 ba8.5k sqft2324 S Dunsmuir Ave, Los Angeles, CA 90016For SaleMLS ID #26852849, Yohann Bensimon DRE # 01966630, Keller Williams Hollywood Hills. CLAW
Local buyer's agents are ready to help
