Skip main navigation
Off market
Street View
  • $657,000

    1035 N Woodridge St, Wichita, KS 67206

    5beds
    4,192sqft
    SingleFamily
    Built in 1994
    0.37 Acres Lot
    $657,000 Zestimate®
    $157/sqft
    $3,462 Estimated rent

    Home value

    $657,000

    $618,000 - $703,000

    $3,462/mo

    Zestimate® history
    Loading
    Loading...

    Owner options

    List your home for rent

    $3,462/mo

    Rent Zestimate®

    Find your next renter with Zillow Rental Manager. Plus, with online applications, you can quickly screen prospective tenants – for free.

    Learn more

    $3,462/mo

    Rent Zestimate®

    Refinance and save

    $3,501/mo

    Est. payment

    Refinancing to a lower rate could help reduce your monthly payments and save thousands over the life of the loan.

    See today's rates

    $3,501/mo

    Est. payment

    Explore your selling options

    Work with a Zillow partner agent

    Leverage their expertise and Zillow's premium Showcase listings to get your home seen by more buyers.

    Get started

    List with your own agent

    Get your home in front of millions of buyers by listing it on Zillow.

    Learn how to do it

    Sell it yourself

    Take full control of how buyers see your home on Zillow by listing For Sale by Owner (FSBO).

    List your home

    What's special

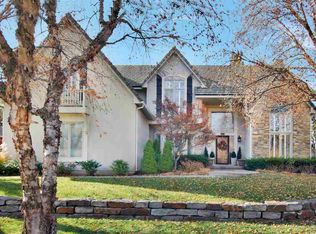
    White Tail neighborhood has the most wonderful location and offers popular Andover Schools! This home has been so well cared for and completely updated with a BRAND NEW KITCHEN renovation including all new cabinetry, Bosch dishwasher, Subzero refrigerator, Maytag cooktop and oven, new sink, faucet, tile, quartz countertops and lighting. For nature lovers David Foster has exquisitely designed a fabulous Timbertech deck with a wood pergola and very impressive stone structure and stone planters! The backyard has a forest of trees and a privacy fence. Tree Top Nursery and Landscaping has added lots of large trees and multiple shrubs. HVAC systems completely replaced with new Trane systems and they are serviced in the spring and fall. On the main floor of the home you will find new hardwood floors, a new gas fireplace in the living room, built in shelves in the front office music room, a really cool wet bar with new sink, faucet, quartz countertop and tile! On the second story there are a total of four bedrooms and three baths. The Master suite is larger than you will find anywhere in our city! Check out the renovated Master Bathroom with all new cabinetry, sinks, quartz countertops, light fixures. The walk in closet is large enough to hold every season of your clothes along with coats! You are going to love it! The basement has a cozy family room along with a bedroom, bathroom and lots of storage. See attached documents for a full list of all the renovations completed in this excellent home.

    This property is off market, which means it's not currently listed for sale or rent on Zillow. This may be different from what's available on other websites or public sources.

    Facts & features

    Interior

    Bedrooms & bathrooms
    • Bedrooms: 5
    • Bathrooms: 5
    • Full bathrooms: 4
    • 1/2 bathrooms: 1
    Heating
    • Forced air, Gas
    Cooling
    • Central
    Appliances
    • Included: Dishwasher, Garbage disposal, Range / Oven, Refrigerator
    • Laundry: Main Level, Separate Room
    Features
    • Ceiling Fan(s), Pantry, Central Vacuum, Vaulted Ceiling(s), Formal, Gas Hookup, Eating Space in Kitchen, Eating Bar, Kitchen/Family Room
    • Flooring: Carpet, Hardwood
    • Windows: Window Coverings
    • Basement: Partially finished
    • Has fireplace: No
    • Fireplace features: Gas, One, Insert, Living Room, Fireplace Doors/Screens
    Interior area
    • Total interior livable area: 4,192 sqft
    • Finished area below ground: 1298

    Property

    Parking
    • Total spaces: 3
    • Parking features: Garage - Attached
    Features
    • Patio & porch: Deck, Patio, Covered Deck
    • Exterior features: Stone, Stucco
    • Fencing: Wood, Fence-Wrought Iron/Alum
    • Frontage type: Paved Frontage
    Lot
    • Size: 0.37 Acres
    • Features: Wooded
    Details
    • Parcel number: 087115150140104600
    • Other equipment: Range Hood

    Construction

    Type & style
    • Home type: SingleFamily
    • Architectural style: Conventional
    Materials
    • Frame
    • Foundation: Other
    • Roof: Tile
    Condition
    • Year built: 1994

    Utilities & green energy

    • Sewer: Sewer
    • Water: Public
    • Utilities for property: Natural Gas

    Community & HOA

    HOA
    • Has HOA: Yes
    • Services included: Gen. Upkeep for Common Ar
    • HOA fee: $61 monthly
    Location
    • Region: Wichita

    Financial & listing details

    • Price per square foot: $157/sqft
    • Tax assessed value: $571,400
    • Annual tax amount: $8,160

    Price history

    DateEventPrice
    2/18/2021Sold--
    Source: BHHS PenFed solds #-8828580031196723004 Report a problem
    12/23/2020Pending sale$520,000$124/sqft
    Source: PenFed Realty #590374 Report a problem
    12/18/2020Listed for sale$520,000+30%$124/sqft
    Source: Berkshire Hathaway PenFed Realty #590374 Report a problem
    9/30/2013Sold--
    Source: SCKMLS as distributed by MLS GRID #349394 Report a problem
    6/14/2013Price change$400,000-2.4%$95/sqft
    Source: Coldwell Banker Plaza Real Estate #349394 Report a problem
    5/15/2013Price change$410,000-3.5%$98/sqft
    Source: Coldwell Banker Plaza Real Estate #349394 Report a problem
    3/14/2013Listed for sale$425,000$101/sqft
    Source: Coldwell Banker Plaza Real Estate #349394 Report a problem
    10/30/2012Listing removed$425,000$101/sqft
    Source: Coldwell Banker Plaza Real Estate #333668 Report a problem
    4/24/2012Price change$425,000-2.3%$101/sqft
    Source: Coldwell Banker Plaza Real Estate #333668 Report a problem
    2/29/2012Listed for sale$435,000$104/sqft
    Source: Coldwell Banker Plaza Real Estate #333668 Report a problem

    Public tax history

    YearProperty taxesTax assessment
    2025$8,160 +5.9%$65,712 +7.2%
    2024$7,706 -1.7%$61,307
    2023$7,838 +7.3%$61,307
    2022$7,306 +12%--
    2021$6,521 +3.2%--
    2020$6,317 +0.1%$48,335
    2019$6,310 +3.2%$48,335 +3%
    2018$6,117 $46,932
    2017-- --
    2016$6,007 +5.7%--
    2015$5,684 +1%--
    2014$5,629 --
    2013-- --
    2012-- --
    2011-- $42,275 +1.6%
    2008-- $41,624
    2007-- $41,624
    2006-- $41,624 +5.3%
    2005-- $39,518 +1.4%
    2004-- $38,963
    2003-- $38,963 +3%
    2002-- $37,824 -5%
    2000-- $39,814
    Find assessor info on the county website

    Neighborhood: 67206

    Nearby schools

    GreatSchools rating
    Schools provided by the listing agent
    • Elementary: Wheatland
    • Middle: Andover
    • High: Andover
    • District: Andover School District (Usd 385)

    Source: The MLS. This data may not be complete. We recommend contacting the local school district to confirm school assignments for this home.

    Get pre-qualified for a loan
    At Zillow Home Loans, we can pre-qualify you in as little as 5 minutes with no impact to your credit score.

    An equal housing lender. NMLS #10287.

    Sell for more on Zillow
    Get a Zillow Showcase℠ listing at no additional cost and you could sell for .
    $657,000
    2% more
    +$13,140
    With Zillow Showcase(estimated)
    $670,140