HERE IS THE HIDDEN GEM ON NATIONAL HIGWAY YOU HAVE BEEN WAITING TO COME AVAILABLE! Don't let the view from the road or total square footage shown on the tax record deceive you. You will be amazed at the amount of living space available in this gorgeous and inviting home. When you enter, you will be awed at the size of the game room leading to the kitchen an exit to the hot tub and outside oasis. The entire house has beautiful wood floors! The kitchen has plenty of cupboard and countertop space. There is a convenient and large walk-in pantry just off the side of the kitchen. Don't miss out on the space in the dining and living rooms. The 3rd bedroom with a versatile extra living space or walk-in closet offers so much space. A bathroom with a shower is on the first floor. As you enter the upstairs, you will find two large bedrooms and a full bath. The lower level area has additional impressive living space with laundry and the 4th bedroom. Keep it as it is set-up, make an ensuite, rent the space, or use as an Airbnb. The opportunities are endless. If being outside is important to you, then look no further! An impressive pavilion was built in the past few years and gives a large area to entertain friends and family. New Windows just installed; Appliances--5 yrs old; Central A/C--3 yrs old; Fuel Oil Furnace serviced yearly; 200 amp electric--3 yrs old; Hot Tub--2 yrs old; Pool--6 yrs old; Pool Heater--2 yrs old; Mini-split in Game Room--3 yrs old; Water tank--14 yrs old; Garage and Small Side Roofs--1 yr old; and the Back Roof--8 yrs old; Come make this your forever home and enjoy all of the conveniences offered by the location of the home. Sit on the inviting front porch! DON'T WAIT! MAKE YOUR APPOINTMENT TODAY! Property is being offered “as is”.
Sold for $236,000
$236,000
1035 National Hwy, Lavale, MD 21502
4beds
1,582sqft
Single Family Residence
Built in 1951
0.32 Acres Lot
$255,900 Zestimate®
$149/sqft
$1,335 Estimated rent
Home value
$255,900
$243,000 - $269,000
$1,335/mo
Zestimate® history
Owner options
List your home for rent
$1,335/mo
Rent Zestimate®
Find your next renter with Zillow Rental Manager. Plus, with online applications, you can quickly screen prospective tenants – for free.
$1,335/mo
Rent Zestimate®
Refinance and save
$1,210/mo
Est. payment
Refinancing to a lower rate could help reduce your monthly payments and save thousands over the life of the loan.
$1,210/mo
Est. payment
Explore your selling options
Work with a Zillow partner agent
Leverage their expertise and Zillow's premium Showcase listings to get your home seen by more buyers.
Get startedList with your own agent
Get your home in front of millions of buyers by listing it on Zillow.
Learn how to do itSell it yourself
Take full control of how buyers see your home on Zillow by listing For Sale by Owner (FSBO).
List your homeWhat's special
Zillow last checked:
Listing updated:
Listed by:
Nadine Beechie 301-697-5463,
Coldwell Banker Premier
Bought with:
Wendy Kelly, 5012627
Everest Consulting Group LP
Source: Bright MLS,MLS#: MDAL2009282
Facts & features
Interior
Bedrooms & bathrooms
- Bedrooms: 4
- Bathrooms: 2
- Full bathrooms: 2
- Main level bathrooms: 1
- Main level bedrooms: 1
Rooms
- Room types: Living Room, Dining Room, Bedroom 2, Bedroom 3, Bedroom 4, Kitchen, Family Room, Bedroom 1, In-Law/auPair/Suite, Laundry, Bathroom 1, Bathroom 2, Bonus Room
Basement
- Area: 832
Heating
- Forced Air, Oil
Cooling
- Central Air, Ductless, Electric
Appliances
- Included: Dryer, Freezer, Oven/Range - Electric, Washer, Electric Water Heater
- Laundry: Lower Level, Laundry Room
Features
- Kitchen - Country, Dining Area, Entry Level Bedroom, Ceiling Fan(s), Floor Plan - Traditional, Pantry, Bathroom - Stall Shower, Bathroom - Tub Shower, Dry Wall
- Flooring: Hardwood, Wood
- Doors: French Doors
- Windows: Double Hung, Replacement
- Basement: Combination,Connecting Stairway,Partial,Drain,Heated,Interior Entry,Exterior Entry,Concrete,Shelving,Side Entrance,Space For Rooms,Walk-Out Access,Windows,Workshop
- Has fireplace: No
Interior area
- Total structure area: 2,164
- Total interior livable area: 1,582 sqft
- Finished area above ground: 1,332
- Finished area below ground: 250
Property
Parking
- Total spaces: 4
- Parking features: Asphalt, Off Street
- Has uncovered spaces: Yes
Accessibility
- Accessibility features: None
Features
- Levels: One and One Half
- Stories: 1.5
- Patio & porch: Deck, Porch, Patio
- Exterior features: Sidewalks, Stone Retaining Walls
- Pool features: None
- Spa features: Hot Tub
Lot
- Size: 0.32 Acres
- Features: Rural
Details
- Additional structures: Above Grade, Below Grade, Outbuilding
- Parcel number: 0129004374
- Zoning: R
- Special conditions: Standard
Construction
Type & style
- Home type: SingleFamily
- Architectural style: Cape Cod
- Property subtype: Single Family Residence
Materials
- Aluminum Siding
- Foundation: Block
- Roof: Shingle
Condition
- New construction: No
- Year built: 1951
Utilities & green energy
- Electric: 200+ Amp Service
- Sewer: Public Sewer
- Water: Public
- Utilities for property: Broadband
Community & HOA
Community
- Security: Exterior Cameras, Smoke Detector(s)
- Subdivision: None Available
HOA
- Has HOA: No
Location
- Region: Lavale
Financial & listing details
- Price per square foot: $149/sqft
- Tax assessed value: $123,200
- Annual tax amount: $1,275
- Date on market: 6/25/2024
- Listing agreement: Exclusive Right To Sell
- Inclusions: All Appliances, Hot Tub, Pool, Pool Heater
- Exclusions: Greenhouse And Island In Kitchen
- Ownership: Fee Simple
Price history
| Date | Event | Price |
|---|---|---|
| 9/9/2024 | Sold | $236,000-4.5%$149/sqft |
Source:  Bright MLS #MDAL2009282 Report a problem Bright MLS #MDAL2009282 Report a problem | ||
| 7/27/2024 | Pending sale | $247,000$156/sqft |
Source: Bright MLS #MDAL2009282 Report a problem | ||
| 7/12/2024 | Price change | $247,000-7.8%$156/sqft |
Source: Bright MLS #MDAL2009282 Report a problem | ||
| 6/25/2024 | Listed for sale | $267,900+143.6%$169/sqft |
Source: Bright MLS #MDAL2009282 Report a problem | ||
| 5/29/2019 | Listing removed | $109,995$70/sqft |
Source: Perry Wellington Realty, LLC #MDAL119290 Report a problem | ||
| 2/25/2019 | Price change | $109,995-4.3%$70/sqft |
Source: Perry Wellington Realty, LLC #MDAL119290 Report a problem | ||
| 1/11/2019 | Listed for sale | $114,995+64.3%$73/sqft |
Source: Perry Wellington Realty, LLC #MDAL119290 Report a problem | ||
| 8/5/2010 | Sold | $70,000-17.6%$44/sqft |
Source: Public Record Report a problem | ||
| 5/1/2010 | Listed for sale | $84,900+18.2%$54/sqft |
Source: foreclosure.com Report a problem | ||
| 2/22/2010 | Sold | $71,850-21%$45/sqft |
Source: Public Record Report a problem | ||
| 1/23/2010 | Price change | $91,000-4.2%$58/sqft |
Source: foreclosure.com Report a problem | ||
| 1/10/2010 | Listed for sale | -- |
Source: foreclosure.com Report a problem | ||
| 4/19/2005 | Sold | $95,000+53.2%$60/sqft |
Source: Public Record Report a problem | ||
| 10/20/2000 | Sold | $62,000$39/sqft |
Source: Public Record Report a problem | ||
Public tax history
| Year | Property taxes | Tax assessment |
|---|---|---|
| 2025 | -- | $153,367 +24.5% |
| 2024 | $1,339 +5.1% | $123,200 +5.1% |
| 2023 | $1,275 +5.3% | $117,267 -4.8% |
| 2022 | $1,210 +5.6% | $123,200 +16.9% |
| 2021 | $1,146 +3.4% | $105,400 +3.4% |
| 2020 | $1,108 -7.2% | $101,933 -3.3% |
| 2019 | $1,193 +15.6% | $105,400 +10.9% |
| 2018 | $1,033 -9.5% | $95,000 |
| 2017 | $1,141 | $95,000 |
| 2016 | -- | $95,000 -5.7% |
| 2015 | $1,211 | $100,700 |
| 2014 | $1,211 | $100,700 |
| 2013 | -- | $100,700 -0.3% |
| 2012 | -- | $101,000 |
| 2011 | -- | $101,000 |
| 2010 | -- | $101,000 -9.2% |
| 2009 | -- | $111,190 +9.8% |
| 2008 | -- | $101,276 +10.9% |
| 2007 | -- | $91,363 +12.2% |
| 2006 | -- | $81,450 +8.2% |
| 2005 | -- | $75,282 +8.9% |
| 2004 | -- | $69,116 +9.8% |
| 2003 | -- | $62,950 +1.4% |
| 2002 | -- | $62,102 +1.4% |
| 2001 | -- | $61,256 |
Find assessor info on the county website
Neighborhood: Lavale
Nearby homes
- $177,7002 bd1 ba1k sqft1039 National Hwy, Lavale, MD 21502Off Market
- $375,8004 bd2 ba3k sqft1025 National Hwy, Lavale, MD 21502Off Market

- $355,8004 bd3 ba2.9k sqft2 Parkside Blvd, Lavale, MD 21502Off Market
- $242,3004 bd2 ba2.5k sqft1041 National Hwy, Lavale, MD 21502Off Market
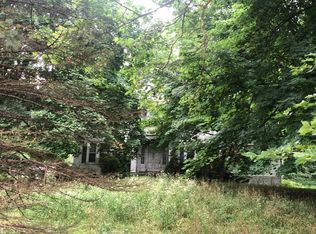
- $315,0004 bd2 ba2.1k sqft1023 National Hwy, Lavale, MD 21502Sold
- $163,400-- bd2 ba1k sqft1028 National Hwy, Lavale, MD 21502Off Market
- $52,467-- bd1 ba1.8k sqft1032 National Hwy, Lavale, MD 21502Off Market
- $252,9003 bd2 ba2.1k sqft4 Parkside Blvd, Lavale, MD 21502Off Market
Nearby schools
GreatSchools rating
- 9/10Parkside Elementary SchoolGrades: PK-5Distance: 0.2 mi
- 6/10Braddock Middle SchoolGrades: 6-8Distance: 3.4 mi
- 6/10Allegany High SchoolGrades: 9-12Distance: 1.8 mi
Schools provided by the listing agent
- District: Allegany County Public Schools
Source: Bright MLS. This data may not be complete. We recommend contacting the local school district to confirm school assignments for this home.


Get pre-qualified for a loan
At Zillow Home Loans, we can pre-qualify you in as little as 5 minutes with no impact to your credit score.An equal housing lender. NMLS #10287.
- Maryland
- Allegany County
- Cumberland
- 21502
- Lavale
- 1035 National Hwy
Nearby cities
Nearby neighborhoods
Nearby zip codes
Other Cumberland Topics
