Skip main navigation
Closed
Street View
  • $395,000

    1035 Newcastle Ln, Aurora, IL 60506

    3beds
    2,006sqft
    Single Family Residence
    Built in 1992
    9,199 Square Feet Lot
    $409,100 Zestimate®
    $197/sqft
    $2,899 Estimated rent

    Home value

    $409,100

    $368,000 - $454,000

    $2,899/mo

    Zestimate® history
    Loading
    Loading...

    Owner options

    List your home for rent

    $2,899/mo

    Rent Zestimate®

    Find your next renter with Zillow Rental Manager. Plus, with online applications, you can quickly screen prospective tenants – for free.

    Learn more

    $2,899/mo

    Rent Zestimate®

    Refinance and save

    $3,089/mo

    Est. payment

    Refinancing to a lower rate could help reduce your monthly payments and save thousands over the life of the loan.

    See today's rates

    $3,089/mo

    Est. payment

    Explore your selling options

    Work with a Zillow partner agent

    Leverage their expertise and Zillow's premium Showcase listings to get your home seen by more buyers.

    Get started

    List with your own agent

    Get your home in front of millions of buyers by listing it on Zillow.

    Learn how to do it

    Sell it yourself

    Take full control of how buyers see your home on Zillow by listing For Sale by Owner (FSBO).

    List your home

    What's special

    Stocked lakesCozy fireplacePrimary suiteLarge eat-in kitchenExpansive windowsLarge front porchAbundant open space
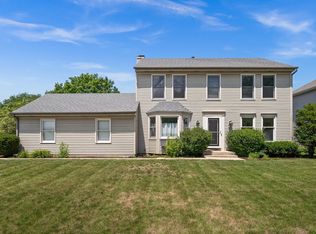
    SHOWS LIKE A MODEL - MOVE-IN READY! Welcome to 1035 Kensington Lakes, where elegance, comfort, and location converge. This impeccably maintained home features 3 spacious bedrooms, 2.5 baths, and a full basement (no crawl), offering the perfect blend of functionality and style. Step inside and be greeted by a dramatic vaulted ceiling in the family room, anchored by a cozy fireplace and expansive windows that frame breathtaking views of the surrounding lakes and open green space. The formal living and dining rooms provide sophisticated entertaining space, while the large eat-in kitchen is designed to take full advantage of the serene backyard scenery. The primary suite is a true retreat, boasting a private bath and generous walk-in closet. Additional highlights include a large front porch perfect for relaxing, a backyard patio with shed, and pride of ownership reflected throughout the home. Situated in the highly sought-after Kensington Lakes community, this property offers an unmatched lifestyle. Multiple stocked lakes (catch-and-release fishing), scenic walking paths, and abundant open space create a neighborhood that feels like a private retreat. With quick access to I-88, Metra, top schools, and premier Randall Road shopping and dining, convenience is always at your doorstep. Recent updates-roof and siding (2019), furnace and A/C (2020)-provide peace of mind for years to come. This home truly stands apart, with rare open views on nearly every side-offering privacy, beauty, and an unbeatable setting. Don't miss your chance to own one of the most desirable homes in Kensington Lakes. Schedule your private tour today and experience firsthand why this community is one of the area's most popular places to call home!

    Zillow last checked:

    Listing updated:

    Listed by:

    Bernard Cobb 630-420-1220,

    RE/MAX of Naperville

    Bought with:

    Anthony Ciancanelli

    eXp Realty

    Source: MRED as distributed by MLS GRID,MLS#: 12472904MLS Logo

    Facts & features

    Interior

    Bedrooms & bathrooms
    • Bedrooms: 3
    • Bathrooms: 3
    • Full bathrooms: 2
    • 1/2 bathrooms: 1
    Rooms
    • Room types: No additional rooms
    Primary bedroom
    • Features: Flooring (Wood Laminate), Bathroom (Full)
    • Level: Second
    • Area: 224 Square Feet
    • Dimensions: 16X14
    Bedroom 2
    • Features: Flooring (Wood Laminate)
    • Level: Second
    • Area: 182 Square Feet
    • Dimensions: 14X13
    Bedroom 3
    • Features: Flooring (Wood Laminate)
    • Level: Second
    • Area: 132 Square Feet
    • Dimensions: 12X11
    Dining room
    • Features: Flooring (Wood Laminate)
    • Level: Main
    • Area: 110 Square Feet
    • Dimensions: 11X10
    Family room
    • Features: Flooring (Wood Laminate)
    • Level: Main
    • Area: 220 Square Feet
    • Dimensions: 20X11
    Kitchen
    • Features: Kitchen (Eating Area-Table Space), Flooring (Wood Laminate)
    • Level: Main
    • Area: 200 Square Feet
    • Dimensions: 20X10
    Laundry
    • Level: Basement
    • Area: 100 Square Feet
    • Dimensions: 10X10
    Living room
    • Features: Flooring (Wood Laminate)
    • Level: Main
    • Area: 255 Square Feet
    • Dimensions: 17X15
    Heating
    • Natural Gas, Forced Air
    Cooling
    • Central Air
    Appliances
    • Included: Range, Microwave, Dishwasher, Refrigerator, Washer, Dryer, Disposal
    • Laundry: In Unit
    Features
    • Cathedral Ceiling(s)
    • Windows: Skylight(s)
    • Basement: Unfinished,Full
    • Attic: Full
    • Number of fireplaces: 1
    • Fireplace features: Attached Fireplace Doors/Screen, Family Room
    Interior area
    • Total structure area: 3,149
    • Total interior livable area: 2,006 sqft

    Property

    Parking
    • Total spaces: 2
    • Parking features: Asphalt, Garage Door Opener, Yes, Garage Owned, Attached, Garage
    • Attached garage spaces: 2
    • Has uncovered spaces: Yes
    Accessibility
    • Accessibility features: No Disability Access
    Features
    • Stories: 2
    • Patio & porch: Patio, Porch
    • Has view: Yes
    • View description: Water, Back of Property
    • Has water view: Yes
    • Water view: Water,Back of Property
    • Waterfront features: Lake Front
    Lot
    • Size: 9,199 Square Feet
    • Dimensions: 115 X 80
    • Features: Corner Lot
    Details
    • Additional structures: Shed(s)
    • Parcel number: 1517126017
    • Special conditions: List Broker Must Accompany
    • Other equipment: Ceiling Fan(s), Sump Pump

    Construction

    Type & style
    • Home type: SingleFamily
    • Property subtype: Single Family Residence
    Materials
    • Vinyl Siding
    • Foundation: Concrete Perimeter
    • Roof: Asphalt
    Condition
    • New construction: No
    • Year built: 1992

    Utilities & green energy

    • Sewer: Public Sewer
    • Water: Public

    Community & HOA

    Community
    • Features: Park, Lake, Water Rights, Curbs, Sidewalks, Street Lights, Street Paved
    • Subdivision: Kensington Lakes
    HOA
    • Has HOA: Yes
    • Services included: Other
    • HOA fee: $250 annually
    Location
    • Region: Aurora

    Financial & listing details

    • Price per square foot: $197/sqft
    • Tax assessed value: $359,412
    • Annual tax amount: $8,853
    • Date on market: 9/25/2025
    • Listing terms: Conventional
    • Ownership: Fee Simple w/ HO Assn.
    • Has irrigation water rights: Yes

    Price history

    DateEventPrice
    12/18/2025Sold$395,000$197/sqft
    Source: MRED as distributed by MLS GRID #12472904 Report a problem
    11/24/2025Contingent$395,000$197/sqft
    Source: MRED as distributed by MLS GRID #12472904 Report a problem
    11/3/2025Price change$395,000-3.7%$197/sqft
    Source: MRED as distributed by MLS GRID #12472904 Report a problem
    10/30/2025Listed for sale$410,000$204/sqft
    Source: MRED as distributed by MLS GRID #12472904 Report a problem
    10/27/2025Contingent$410,000$204/sqft
    Source: MRED as distributed by MLS GRID #12472904 Report a problem
    9/25/2025Listed for sale$410,000+25.2%$204/sqft
    Source: MRED as distributed by MLS GRID #12472904 Report a problem
    6/27/2022Sold$327,500+0.8%$163/sqft
    Source: MRED as distributed by MLS GRID #11387753 Report a problem
    5/15/2022Contingent$325,000$162/sqft
    Source: MRED as distributed by MLS GRID #11387753 Report a problem
    5/13/2022Listed for sale$325,000+93.5%$162/sqft
    Source: MRED as distributed by MLS GRID #11387753 Report a problem
    12/18/1998Sold$168,000$84/sqft
    Source: Public Record Report a problem

    Public tax history

    YearProperty taxesTax assessment
    2024$8,853 +4.4%$119,804 +11.9%
    2023$8,484 +4.5%$107,044 +9.6%
    2022$8,114 +8.7%$97,668 +11.4%
    2021$7,465 +5.7%$87,711 +7.7%
    2020$7,065 +4%$81,471 +7.9%
    2019$6,795 -5.6%$75,485 -3.4%
    2018$7,199 -10.5%$78,114 -7.2%
    2017$8,047 +2%$84,192 +13.4%
    2016$7,886 $74,235 +14.5%
    2015-- $64,823 +7.2%
    2014-- $60,484 +1.4%
    2013-- $59,623 -13.7%
    2012-- $69,083 -8.4%
    2011-- $75,377 -10.5%
    2010-- $84,267 -2.3%
    2009-- $86,261 -6.6%
    2008-- $92,324 +17.9%
    2007-- $78,300 +6.6%
    2006-- $73,439 +7.6%
    2005-- $68,283 -1.8%
    2004-- $69,547 +7.3%
    2003-- $64,834 +8.2%
    2002-- $59,915 +8.6%
    2001-- $55,186 +6.6%
    2000-- $51,774
    Find assessor info on the county website

    Neighborhood: 60506

    Nearby schools

    GreatSchools rating
    Schools provided by the listing agent
    • Elementary: Hall Elementary School
    • Middle: Jefferson Middle School
    • High: West Aurora High School
    • District: 129

    Source: MRED as distributed by MLS GRID. This data may not be complete. We recommend contacting the local school district to confirm school assignments for this home.

    Get a cash offer in 3 minutes
    Find out how much your home could sell for in as little as 3 minutes with a no-obligation cash offer.
    Estimated market value
    $409,100
    Get a cash offer in 3 minutes
    Find out how much your home could sell for in as little as 3 minutes with a no-obligation cash offer.
    Estimated market value
    $409,100