Brand New Build at 1305 Oak Dr, Denison, TX – No HOA and Move-In Ready around 11.21.24! Discover this brand-new home, built by Scott Moody Homes, LLC, in a fantastic community with no HOA! This beautiful 1,498 sq ft, 3-bedroom, 2-bath home sits on large 0.27-acre lot, offering space, comfort, and energy efficiency. The home features spray foam insulation for exceptional energy savings and year-round comfort. The modern kitchen boasts granite countertops, a large island, a stylish backsplash, and a charming farmhouse sink. With a 2-car attached garage and a thoughtfully designed layout, this home is fully move-in ready. Located close to great restaurants, medical facilities, shopping, and minutes from Lake Texoma, this home offers convenience with the added benefit of no HOA restrictions. Don’t miss out on this opportunity to own a high-quality, energy-efficient new build in a prime location! Schedule a showing today.
Sold
Price Unknown
1035 Oak Dr, Denison, TX 75020
3beds
1,498sqft
Single Family Residence
Built in 2024
0.27 Acres Lot
$278,200 Zestimate®
$--/sqft
$1,733 Estimated rent
Home value
$278,200
$264,000 - $292,000
$1,733/mo
Zestimate® history
Owner options
List your home for rent
$1,733/mo
Rent Zestimate®
Find your next renter with Zillow Rental Manager. Plus, with online applications, you can quickly screen prospective tenants – for free.
$1,733/mo
Rent Zestimate®
Refinance and save
Refinancing to a lower rate could help reduce your monthly payments and save thousands over the life of the loan.
Explore your selling options
Work with a Zillow partner agent
Leverage their expertise and Zillow's premium Showcase listings to get your home seen by more buyers.
Get startedList with your own agent
Get your home in front of millions of buyers by listing it on Zillow.
Learn how to do itSell it yourself
Take full control of how buyers see your home on Zillow by listing For Sale by Owner (FSBO).
List your homeWhat's special
Stylish backsplashCharming farmhouse sinkGranite countertopsModern kitchenSpray foam insulationLarge island
Zillow last checked:
Listing updated:
Listed by:
Anna Finkenbinder 0628877 940-580-2240,
Lake & Country Realty, LLC 940-580-2240
Bought with:
Amanda Evans
Better Homes and Gardens Real
Source: NTREIS,MLS#: 20767375
Facts & features
Interior
Bedrooms & bathrooms
- Bedrooms: 3
- Bathrooms: 2
- Full bathrooms: 2
Primary bedroom
- Features: Closet Cabinetry, En Suite Bathroom, Walk-In Closet(s)
- Level: First
- Dimensions: 14 x 12
Bedroom
- Level: First
- Dimensions: 12 x 11
Bedroom
- Level: First
- Dimensions: 12 x 11
Primary bathroom
- Features: Built-in Features, En Suite Bathroom, Granite Counters, Stone Counters
- Level: First
- Dimensions: 7 x 12
Dining room
- Level: First
- Dimensions: 10 x 12
Other
- Features: Granite Counters, Stone Counters
- Level: First
- Dimensions: 8 x 8
Kitchen
- Features: Granite Counters, Kitchen Island, Stone Counters
- Level: First
- Dimensions: 12 x 12
Laundry
- Level: First
- Dimensions: 6 x 8
Living room
- Features: Fireplace
- Level: First
- Dimensions: 19 x 15
Heating
- Central, Electric, ENERGY STAR/ACCA RSI Qualified Installation, ENERGY STAR Qualified Equipment
Cooling
- Central Air, Ceiling Fan(s), Electric, ENERGY STAR Qualified Equipment
Appliances
- Included: Dishwasher, Electric Oven, Disposal, Microwave
- Laundry: Washer Hookup, Electric Dryer Hookup, Laundry in Utility Room
Features
- Decorative/Designer Lighting Fixtures, Granite Counters, High Speed Internet, Kitchen Island, Open Floorplan, Cable TV, Walk-In Closet(s)
- Flooring: Carpet, Ceramic Tile, Luxury Vinyl Plank
- Has basement: No
- Number of fireplaces: 1
- Fireplace features: Decorative
Interior area
- Total interior livable area: 1,498 sqft
Property
Parking
- Total spaces: 2
- Parking features: Concrete, Garage, Garage Door Opener, Garage Faces Side
- Attached garage spaces: 2
Features
- Levels: One
- Stories: 1
- Patio & porch: Covered
- Pool features: None
- Fencing: Back Yard,Wood
Lot
- Size: 0.27 Acres
- Features: Few Trees
Details
- Parcel number: 445795
Construction
Type & style
- Home type: SingleFamily
- Architectural style: Traditional,Detached
- Property subtype: Single Family Residence
- Attached to another structure: Yes
Materials
- Fiber Cement
- Foundation: Slab
- Roof: Composition
Condition
- New construction: Yes
- Year built: 2024
Utilities & green energy
- Sewer: Public Sewer
- Water: Public
- Utilities for property: Sewer Available, Water Available, Cable Available
Community & HOA
Community
- Security: Smoke Detector(s)
- Subdivision: North Oaks Add
HOA
- Has HOA: No
Location
- Region: Denison
Financial & listing details
- Tax assessed value: $283,670
- Annual tax amount: $1,128
- Date on market: 11/1/2024
- Cumulative days on market: 3 days
- Listing terms: Cash,Conventional,1031 Exchange,FHA,VA Loan
Price history
| Date | Event | Price |
|---|---|---|
| 11/27/2024 | Sold | -- |
Source: NTREIS #20767375 Report a problem | ||
| 11/23/2024 | Pending sale | $305,000$204/sqft |
Source: NTREIS #20767375 Report a problem | ||
| 11/7/2024 | Contingent | $305,000$204/sqft |
Source: NTREIS #20767375 Report a problem | ||
| 11/1/2024 | Listed for sale | $305,000$204/sqft |
Source: NTREIS #20767375 Report a problem | ||
Public tax history
| Year | Property taxes | Tax assessment |
|---|---|---|
| 2025 | -- | $283,670 +484.5% |
| 2024 | $1,128 +7.7% | $48,533 +5% |
| 2023 | $1,047 | $46,205 |
Find assessor info on the county website
Neighborhood: 75020
Nearby homes
- $270,3004 bd2 ba3k sqft1023 N Oak Dr, Denison, TX 75020Off Market

- $1,0002 bd2 ba1.5k sqft1023 Oak Dr, Denison, TX 75020For Rent
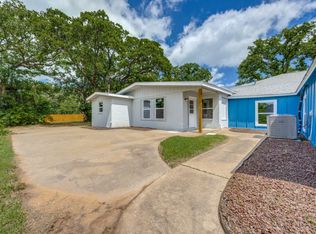
- $---- bd-- ba3k sqft1023 Oak Dr, Denison, TX 75020Sold
- $--3 bd2 ba1.6k sqft1101 Oak Dr, Denison, TX 75020Sold

- $184,100-- bd-- ba1.2k sqft1107 Oak Dr, Denison, TX 75020Off Market
- $8,173-- bd-- ba-- sqftCoral St, Denison, TX 75020Off Market
- $200,200-- bd-- ba1.8k sqft1211 Oak Dr, Denison, TX 75020Off Market
- $318,000-- bd-- ba1.6k sqft1034 Oak Dr, Denison, TX 75020Off Market
Nearby schools
GreatSchools rating
- 6/10Mayes Elementary SchoolGrades: PK-4Distance: 0.9 mi
- 5/10Henry Scott MiddleGrades: 7-8Distance: 3 mi
- 5/10Denison High SchoolGrades: 9-12Distance: 2.5 mi
Schools provided by the listing agent
- Elementary: Hyde Park
- Middle: Henry Scott
- High: Denison
- District: Denison ISD
Source: NTREIS. This data may not be complete. We recommend contacting the local school district to confirm school assignments for this home.
Get a cash offer in 3 minutes
Find out how much your home could sell for in as little as 3 minutes with a no-obligation cash offer.
Estimated market value
$278,200
Get a cash offer in 3 minutes
Find out how much your home could sell for in as little as 3 minutes with a no-obligation cash offer.
Estimated market value
$278,200
- Texas
- Grayson County
- Denison
- 75020
- 1035 Oak Dr
