Skip main navigation
Sold for $370,000
  • $370,000

    1035 Oglethorpe St, Macon, GA 31201

    4beds
    3,109sqft
    Single Family Residence, Residential
    Built in 1900
    8,276.4 Square Feet Lot
    $390,200 Zestimate®
    $119/sqft
    $2,715 Estimated rent

    Home value

    $390,200

    $351,000 - $429,000

    $2,715/mo

    Zestimate® history
    Loading
    Loading...

    Owner options

    List your home for rent

    $2,715/mo

    Rent Zestimate®

    Find your next renter with Zillow Rental Manager. Plus, with online applications, you can quickly screen prospective tenants – for free.

    Learn more

    $2,715/mo

    Rent Zestimate®

    Refinance and save

    $2,274/mo

    Est. payment

    Refinancing to a lower rate could help reduce your monthly payments and save thousands over the life of the loan.

    See today's rates

    $2,274/mo

    Est. payment

    Explore your selling options

    Work with a Zillow partner agent

    Leverage their expertise and Zillow's premium Showcase listings to get your home seen by more buyers.

    Get started

    List with your own agent

    Get your home in front of millions of buyers by listing it on Zillow.

    Learn how to do it

    Sell it yourself

    Take full control of how buyers see your home on Zillow by listing For Sale by Owner (FSBO).

    List your home

    What's special

    Modern lightingPrivate fenced backyardElegant finishesHardwood floorsGorgeous windowsLarge pocket doorsEn-suite bath
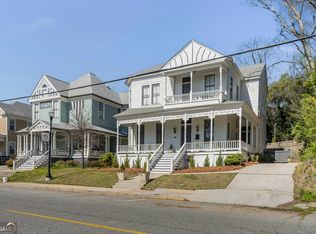
    Beautifully restored historic home that blends timeless charm with modern convenience. A complete restoration was done in 2015, including new plumbing, electrical, insulation, HVAC, and ductwork. The stunning kitchen and all bathrooms were fully remodeled, showcasing custom cabinetry, elegant finishes, and modern lighting throughout. Original details have been thoughtfully preserved—large pocket doors, hardwood floors, gorgeous windows, authentic hardware, and two working gas fireplaces. The main-level guest bedroom includes a full en-suite bath and has also served as a successful short-term rental. Enjoy the private fenced backyard and all the character this home has to offer. Schedule your showing today—this one is truly special!

    Zillow last checked:

    Listing updated:

    Listed by:

    Juanita Thanos 478-361-4255,

    Moorman Fricks Real Estate Firm

    Bought with:

    Juanita Thanos, 354225

    Moorman Fricks Real Estate Firm

    Source: MGMLS,MLS#: 182100MLS Logo

    Facts & features

    Interior

    Bedrooms & bathrooms
    • Bedrooms: 4
    • Bathrooms: 4
    • Full bathrooms: 3
    • 1/2 bathrooms: 1
    Primary bedroom
    • Description: Pine Floors, En-suite with large walk in closet, Double sink, clawfoot tub & Seperate shower, Fireplace
    • Features: His and Hers Closets, High Ceilings, Ceiling Fan(s), Stone Counters
    • Level: Second
    • Area: 224
    • Dimensions: 14.00 X 16.00
    Bedroom 2
    • Description: Decortive Fireplace
    • Level: Second
    • Area: 234
    • Dimensions: 18.00 X 13.00
    Bedroom 3
    • Description: Decortive Fireplace
    • Level: Second
    • Area: 255
    • Dimensions: 17.00 X 15.00
    Bedroom 4
    • Description: Private entrance, En-suite, Income producing
    • Level: First
    • Area: 168
    • Dimensions: 12.00 X 14.00
    Dining room
    • Description: Pine Floors, Decortive Fireplace
    • Level: First
    • Area: 270
    • Dimensions: 15.00 X 18.00
    Foyer
    • Description: Pine Floors, Decortive Fireplace
    • Level: First
    • Area: 171
    • Dimensions: 19.00 X 9.00
    Kitchen
    • Description: Breakfast area, Decortive Fireplace, Pine floors
    • Features: Kitchen Island, Eat-in Kitchen, Pantry, Stone Counters
    • Level: First
    • Area: 252
    • Dimensions: 18.00 X 14.00
    Living room
    • Description: Pine Floors, Pocket doors, Fireplace
    • Level: First
    • Area: 240
    • Dimensions: 15.00 X 16.00
    Other
    • Description: Storage
    • Level: First
    • Area: 64
    • Dimensions: 8.00 X 8.00
    Heating
    • Central, Natural Gas
    Cooling
    • Electric, Central Air
    Appliances
    • Included: Built-In Refrigerator, Built-In Microwave, Dishwasher, Disposal, Electric Range, Gas Water Heater
    • Laundry: Main Level, Laundry Room
    Features
    • Ceiling Fan(s), Eat-in Kitchen, High Ceilings, His and Hers Closets, Kitchen Island, Pantry, Stone Counters
    • Basement: None
    • Has fireplace: Yes
    • Fireplace features: Gas Log
    Interior area
    • Total structure area: 3,109
    • Total interior livable area: 3,109 sqft
    • Finished area above ground: 3,109
    • Finished area below ground: 0

    Property

    Parking
    • Parking features: On Street, Driveway
    • Has uncovered spaces: Yes
    Features
    • Levels: Two
    • Patio & porch: Front Porch, Covered
    • Exterior features: Storage
    • Fencing: Fenced
    Lot
    • Size: 8,276 sqft
    • Dimensions: 8276
    Details
    • Additional structures: Shed(s)
    • Parcel number: Q0810159

    Construction

    Type & style
    • Home type: SingleFamily
    • Property subtype: Single Family Residence, Residential
    Materials
    • Foundation: Pillar/Post/Pier
    Condition
    • Resale
    • New construction: No
    • Year built: 1900

    Utilities & green energy

    • Sewer: Public Sewer
    • Water: Public

    Community & neighborhood

    Community
    • Community features: Street Lights, Sidewalks, Park
    Location
    • Region: Macon
    • Subdivision: 1-County-Rural

    Other

    Other facts
    • Listing agreement: Exclusive Right To Sell
    • Listing terms: Cash,Conventional,FHA,VA Loan

    Price history

    DateEventPrice
    12/3/2025Sold$370,000-4.9%$119/sqft
    Source: MGMLS #182100 Report a problem
    11/13/2025Pending sale$389,000$125/sqft
    Source: MGMLS #182100 Report a problem
    11/9/2025Listed for sale$389,000-0.3%$125/sqft
    Source: MGMLS #182100 Report a problem
    7/12/2022Sold$390,000+0.3%$125/sqft
    Source: MGMLS #165763 Report a problem
    6/1/2022Pending sale$389,000$125/sqft
    Source: MGMLS #165763 Report a problem
    5/26/2022Listed for sale$389,000+548.3%$125/sqft
    Source: MGMLS #165763 Report a problem
    7/24/2015Sold$60,000$19/sqft
    Source: Public Record Report a problem

    Public tax history

    YearProperty taxesTax assessment
    2025$3,683 -1.3%$158,902
    2024$3,733 -5.8%$158,902 +0.5%
    2023$3,962 -13.6%$158,152 +13.4%
    2022$4,584 +35.6%$139,416 +45.3%
    2021$3,380 -2.1%$95,945
    2020$3,453 +7.5%$95,945 +7.7%
    2019$3,212 +4.5%$89,049
    2018$3,074 -39.7%$89,049
    2017$5,099 +10.6%$89,049 +102.3%
    2016$4,611 +270.2%$44,018 +60.6%
    2015$1,246 -33%$27,407 -17%
    2014$1,859 $33,010
    2011-- --
    2010-- --
    2009$30 +4.2%$2,127 +25.1%
    2008$28 -2.3%$1,700
    2007$29 -30.6%$1,700 +63.5%
    2006$42 $1,040
    2005$42 $1,040
    2004-- $1,040
    2003-- $1,040
    2002-- $1,040

    Find assessor info on the county website

    Neighborhood: 31201

    Nearby schools

    GreatSchools rating
    Get a cash offer in 3 minutes
    Find out how much your home could sell for in as little as 3 minutes with a no-obligation cash offer.
    Estimated market value
    $390,200
    Get a cash offer in 3 minutes
    Find out how much your home could sell for in as little as 3 minutes with a no-obligation cash offer.
    Estimated market value
    $390,200